

1303 Elmwood Avenue, Berwyn, Illinois 60402
Sorry, we are updating photos, please update this page in 15 minutes
$319,000
|
Sold
|
|
| Status: | Closed |
| Sqft: | 0 |
| Cost/Sqft: | — |
| Beds: | 4 |
| Baths: | 2 |
| Year Built: | 1928 |
| Property Taxes: | $5,267 |
| Days On Market: | 3098 |
| Lot Size: | 0,00 |
Description
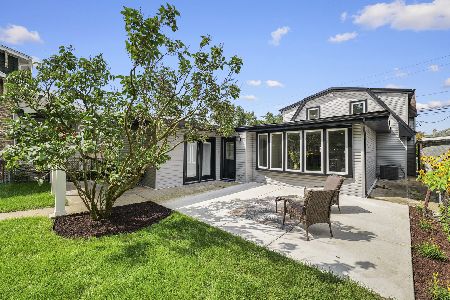
2012 renovation of a large and lovely bungalow in north Berwyn with 5 bedrooms and 2 full baths! Thus newer mechanicals, windows, cherry cabinet kitchen and tray ceilings. Large, full finished basement with 5th bedroom and great recreation space. Hardwood floors on first floor new in 2014. Wonderful, open plan! Gardener's delight with raised beds in backyard and patio for summer entertaining. Great location - walk to Oak Park Blue Line, all the fun on Roosevelt Road, shopping, parks and more!
Property Specifics
| Single Family | |
| — | |
| Bungalow | |
| 1928 | |
| Full | |
| Brick | |
| — | |
| — | |
| No | |
| — |
| Cook | |
| — | |
| 0 / Not Applicable | |
| None | |
| Lake Michigan | |
| Public Sewer | |
| Central Air | |
| Natural Gas, Forced Air | |
| 09955932 | |
| 16192150020000 |
Nearby Schools
| NAME: | DISTRICT: | DISTANCE: | |
|---|---|---|---|
|
High School
J Sterling Morton West High Scho |
201 | Not in DB | |
Property History
| DATE: | EVENT: | PRICE: | SOURCE: |
|---|---|---|---|
| 16 Feb, 2012 | Sold | $65,000 | MRED MLS |
| 7 Feb, 2012 | Under contract | $99,000 | MRED MLS |
| — | Last price change | $110,000 | MRED MLS |
| 14 Jul, 2010 | Listed for sale | $215,000 | MRED MLS |
| 30 Jul, 2012 | Sold | $227,115 | MRED MLS |
| 5 Jul, 2012 | Under contract | $229,400 | MRED MLS |
| — | Last price change | $229,900 | MRED MLS |
| 15 May, 2012 | Listed for sale | $234,900 | MRED MLS |
| 19 Jun, 2014 | Sold | $246,900 | MRED MLS |
| 24 Apr, 2014 | Under contract | $244,900 | MRED MLS |
| 1 Apr, 2014 | Listed for sale | $244,900 | MRED MLS |
| 16 Jul, 2018 | Sold | $319,000 | MRED MLS |
| 22 May, 2018 | Under contract | $319,000 | MRED MLS |
| 18 May, 2018 | Listed for sale | $319,000 | MRED MLS |
Sorry, we are updating photos, please update this page in 15 minutes
Room Specifics
All Bedroom Info:
Total Bedrooms: 5
Bedrooms Above Ground: 4
Bedrooms Below Ground: 1
Total Bedrooms: 5
Bedrooms Above Ground: 4
Bedrooms Below Ground: 1
Second Bedroom Info:
Dimensions: —
Location: —Dimensions: —
Floor Type: Carpet
Third Bedroom Info:
Dimensions: —
Location: —Dimensions: —
Floor Type: Hardwood
Fourth Bedroom Info:
Dimensions: —
Location: —Dimensions: —
Floor Type: Hardwood
Bathroom Info:
Full Bathrooms: 2
Partial Bathrooms: 0Full Bathrooms: 2
Bathroom Amenities: Whirlpool, Double Sink
Bathroom in Basement: 0
Dining Room Info:
Dimensions: —
Location: —Dimensions: —
Floor Type: Hardwood
Kitchen Info:
Dimensions: —
Location: —Dimensions: —
Floor Type: Hardwood
Features: Eating Area-Table Space
Laundry Room Info:
Dimensions: —
Location: —Dimensions: —
Floor Type: Ceramic Tile
Living Room Info:
Dimensions: —
Location: —Dimensions: —
Floor Type: Hardwood
Family Room Info:
Dimensions: —
Location: —Dimensions: —
Floor Type: Ceramic Tile
Additional Rooms Info:
Rooms: Bedroom 5, Utility Room-Lower Level
Basement: FullRooms: Bedroom 5, Utility Room-Lower Level
Other Specifics
| 2 | |
| — | |
| Garage | |
| — | |
| — | |
| — | |
| Patio | |
| Fenced Yard | |
| 30X122 | |
| — | |
| — | |
| Hardwood Floors, First Floor Bedroom, First Floor Full Bath | |
| Range, Microwave, Dishwasher, Refrigerator, Washer, Dryer, Stainless Steel Appliance(s) | |
| Not in DB | |
| Sidewalks, Street Lights, Street Paved | |
| — | |
| — |
Tax History
| Year | Property Taxes |
|---|---|
| 2012 | $3,695 |
| 2012 | $4,411 |
| 2014 | $4,015 |
| 2018 | $5,267 |
Contact Agent
Nearby Similar Homes
1232 Gunderson Avenue, Berwyn, Illinois 60402
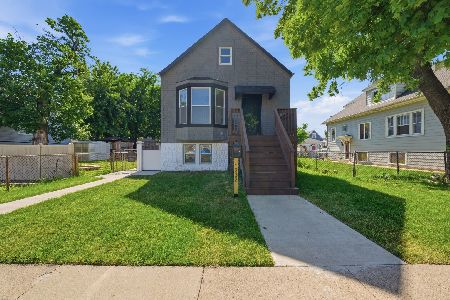
For Sale
$419,900
4 beds / 2.0 baths / 2,099 ft2
Single Family / Built: 1911
49
1416 Ridgeland Avenue, Berwyn, Illinois 60402
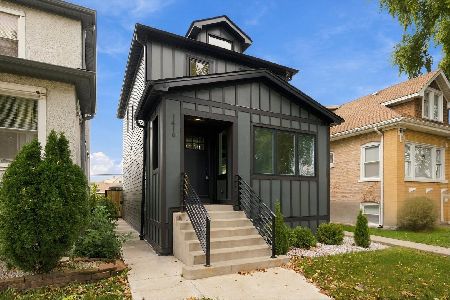
For Sale
$539,999
2 beds / 3.1 baths / 1,525 ft2
Single Family / Built: 1926
22
1224 Gunderson Avenue, Berwyn, Illinois 60402
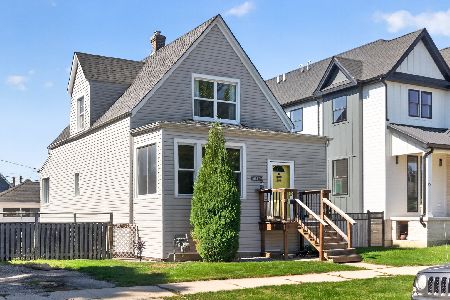
For Sale
$349,900
3 beds / 1.0 baths / 1,410 ft2
Single Family / Built: 1920
40
1166 Elmwood Avenue, Oak Park, Illinois 60304
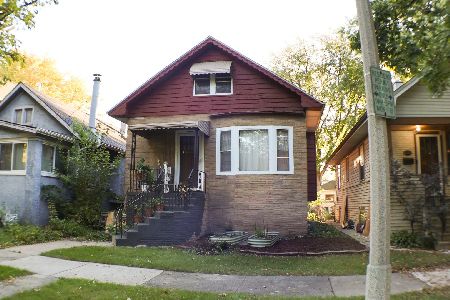
For Sale
$430,000
3 beds / 1.1 baths / 1,125 ft2
Single Family / Built: 1917
25
1346 Highland Avenue, Berwyn, Illinois 60402
For Sale
$416,900
4 beds / 2.1 baths / 1,889 ft2
Single Family / Built: 1909
83
1154 Elmwood Avenue, Oak Park, Illinois 60304

For Sale
$725,000
4 beds / 3.0 baths / 1,926 ft2
Single Family / Built: 1918
68
Nearby Sold Comparables
1303 Elmwood Avenue, Berwyn, Illinois 60402

Sold
$99,000
3 beds / 2.0 baths / 1,220 ft2
Single Family / Built: 1928
5963
1303 Elmwood Avenue, Berwyn, Illinois 60402
Sold
$229,400
4 beds / 2.0 baths / 2,400 ft2
Single Family / Built: 1928
5292
1303 Elmwood Avenue, Berwyn, Illinois 60402
Sold
$244,900
4 beds / 2.0 baths / 2,100 ft2
Single Family / Built: 1928
4606
1247 Elmwood Avenue, Berwyn, Illinois 60402
Sold
$266,900
3 beds / 1.1 baths / 0 ft2
Single Family / Built: —
7029
1247 Elmwood Avenue, Berwyn, Illinois 60402
Sold
$84,900
3 beds / 1.1 baths / 0 ft2
Single Family / Built: 1926
4625
1308 Ridgeland Avenue, Berwyn, Illinois 60402
Sold
$169,900
5 beds / 2.1 baths / 1,633 ft2
Single Family / Built: 1926
5461
Contact Agent
Listing Provided By
Coldwell Banker Residential Brokerage
