

13034 Redstone Drive, Huntley, Illinois 60142
Subdivision > Del Webb Sun City
Sorry, we are updating photos, please update this page in 15 minutes
$198,000
|
Sold
|
|
| Status: | Closed |
| Sqft: | 1,551 |
| Cost/Sqft: | $134 |
| Beds: | 2 |
| Baths: | 2 |
| Year Built: | 2007 |
| Property Taxes: | $4,284 |
| Days On Market: | 6137 |
| Lot Size: | 0,00 |
Description
Must See! Gorgeous Potomac Model Located on a large premium lot backing to a beautiful open natural area. Many upgrades: brick facade, hardwood floors throughout living areas, french door into den, beautiful 42"cherry wood cabinets with undercabinet lighting Corian counters, GE profile stainless steel appliances, bay window in Master, huge brick paver patio professionally landscaped DON'T MISS THIS ONE IT WON'T LAST
Property Specifics
| Single Family | |
| — | |
| Ranch | |
| 2007 | |
| None | |
| Aluminum/Vinyl/Steel Siding | |
| Asphalt | |
| POTOMAC | |
| No | |
| — |
| Kane | |
| Del Webb Sun City | |
| 125 / Monthly | |
| Clubhouse, Exercise Facilities, Pool, Scavenger | |
| Public | |
| Public Sewer | |
| Central Air | |
| Natural Gas, Forced Air | |
| 07420963 | |
| 0101479013 |
Nearby Schools
| NAME: | DISTRICT: | DISTANCE: | |
|---|---|---|---|
|
Grade School
Leggee Elementary School |
158 | — | |
|
Middle School
Marlowe Middle School |
158 | Not in DB | |
|
High School
Huntley High School |
158 | Not in DB | |
Property History
| DATE: | EVENT: | PRICE: | SOURCE: |
|---|---|---|---|
| 29 Mar, 2010 | Sold | $198,000 | MRED MLS |
| 10 Feb, 2010 | Under contract | $207,900 | MRED MLS |
| — | Last price change | $212,000 | MRED MLS |
| 20 Jan, 2010 | Listed for sale | $220,000 | MRED MLS |
Sorry, we are updating photos, please update this page in 15 minutes
Room Specifics
All Bedroom Info:
Total Bedrooms: 2
Bedrooms Above Ground: 2
Bedrooms Below Ground: 0
Total Bedrooms: 2
Bedrooms Above Ground: 2
Bedrooms Below Ground: 0
Second Bedroom Info:
Dimensions: —
Location: —Dimensions: —
Floor Type: Carpet
Bathroom Info:
Full Bathrooms: 2
Partial Bathrooms: —Full Bathrooms: 2
Bathroom Amenities: —
Bathroom in Basement: 0
Dining Room Info:
Dimensions: —
Location: —Dimensions: —
Floor Type: Hardwood
Kitchen Info:
Dimensions: —
Location: —Dimensions: —
Floor Type: Hardwood
Features: Eating Area-Table Space, Island, Pantry-Closet
Living Room Info:
Dimensions: —
Location: —Dimensions: —
Floor Type: Hardwood
Family Room Info:
Dimensions: —
Location: —Dimensions: —
Floor Type: Hardwood
Additional Rooms Info:
Rooms: Den
Basement: NoneRooms: Den
Other Specifics
| 2 | |
| Concrete Perimeter | |
| Garage | |
| — | |
| — | |
| — | |
| — | |
| — | |
| 70X180 45X146 | |
| Unfinished | |
| Full | |
| — | |
| Range, Microwave, Dishwasher, Refrigerator, Washer, Dryer, Disposal | |
| Not in DB | |
| Clubhouse, Pool, Tennis Courts, Sidewalks, Street Lights, Street Paved | |
| — | |
| — |
Tax History
| Year | Property Taxes |
|---|---|
| 2010 | $4,284 |
Contact Agent
Nearby Similar Homes
14088 Sundance Drive, Huntley, Illinois 60142

For Sale
$414,900
2 beds / 2.0 baths / 1,741 ft2
Single Family / Built: 2007
49
12729 Holbrook Drive, Huntley, Illinois 60142
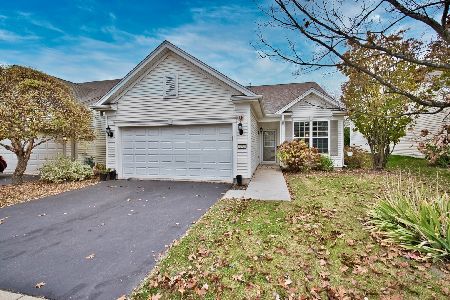
For Sale
$340,000
2 beds / 2.0 baths / 1,456 ft2
Single Family / Built: 2007
5
12805 Muir Drive, Huntley, Illinois 60142

For Sale
$569,900
2 beds / 2.1 baths / 2,852 ft2
Single Family / Built: 2005
46
12817 Woodgrove Drive, Huntley, Illinois 60142

For Sale
$629,900
2 beds / 2.1 baths / 3,124 ft2
Single Family / Built: 2005
48
13732 Pineview Drive, Huntley, Illinois 60142
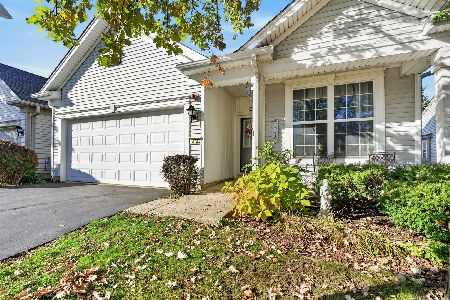
For Sale
$356,500
2 beds / 2.0 baths / 1,564 ft2
Single Family / Built: 2006
33
13180 Red Alder Avenue, Huntley, Illinois 60142
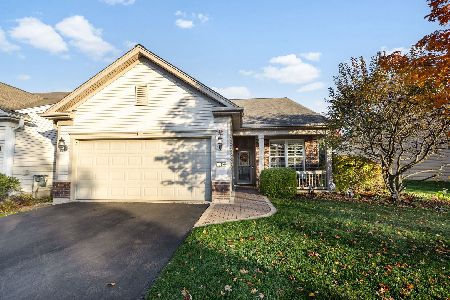
For Sale
$389,000
2 beds / 2.0 baths / 1,562 ft2
Single Family / Built: 2008
11
Nearby Sold Comparables
13044 Redstone Drive, Huntley, Illinois 60142

Sold
$375,000
2 beds / 2.0 baths / 1,594 ft2
Single Family / Built: 2007
501
13044 Redstone Drive, Huntley, Illinois 60142

Sold
$340,000
2 beds / 2.0 baths / 1,594 ft2
Single Family / Built: 2007
816
13024 Redstone Drive, Huntley, Illinois 60142
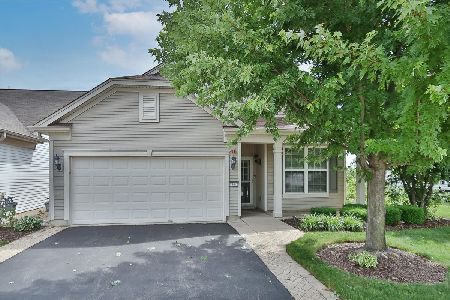
Sold
$379,900
2 beds / 2.0 baths / 1,606 ft2
Single Family / Built: 2007
150
13024 Redstone Drive, Huntley, Illinois 60142

Sold
$338,000
2 beds / 2.0 baths / 1,594 ft2
Single Family / Built: 2007
1230
13014 Redstone Drive, Huntley, Illinois 60142

Sold
$305,000
2 beds / 2.0 baths / 1,474 ft2
Single Family / Built: 2007
1291
14149 Newport Court, Huntley, Illinois 60142

Sold
$234,900
2 beds / 2.0 baths / 1,389 ft2
Single Family / Built: 2007
2628
Contact Agent
Listing Provided By
Charles Persico
