

1304 Abercorn, Urbana, Illinois 61802


$205,500
|
Sold
|
|
| Status: | Closed |
| Sqft: | 1,163 |
| Cost/Sqft: | $189 |
| Beds: | 3 |
| Baths: | 2 |
| Year Built: | 2006 |
| Property Taxes: | $4,630 |
| Days On Market: | 154 |
| Lot Size: | 0,12 |
Description
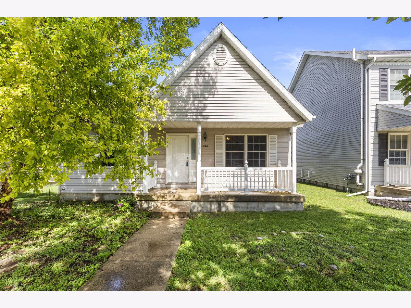
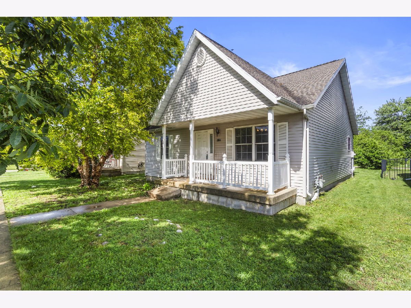
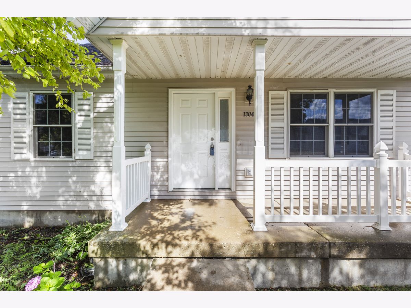
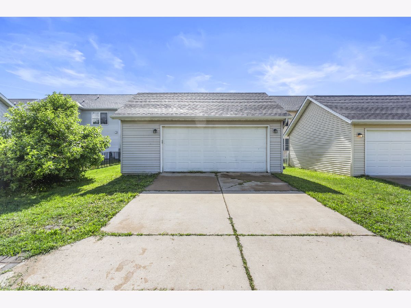
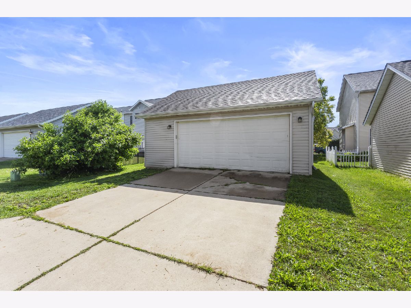
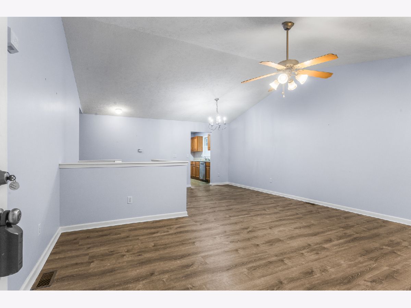
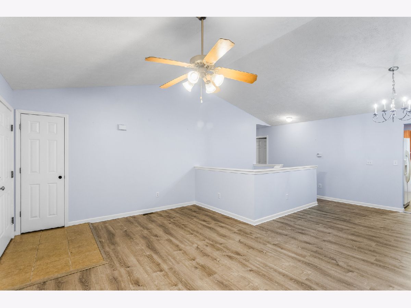
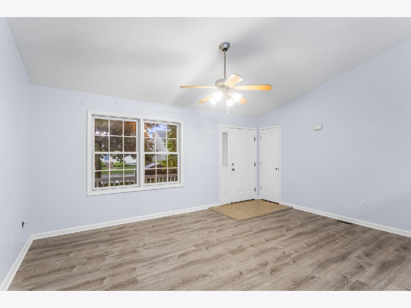
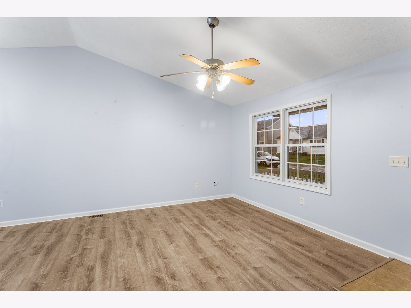
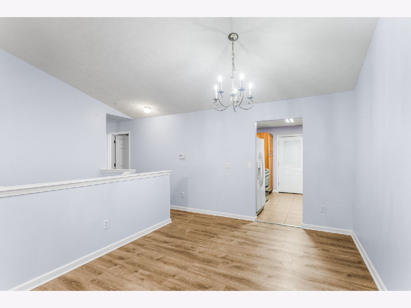
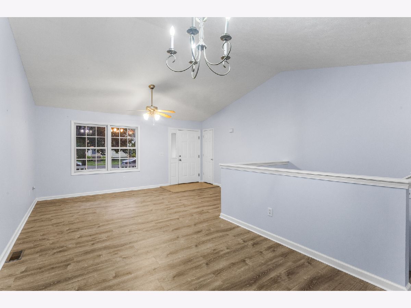
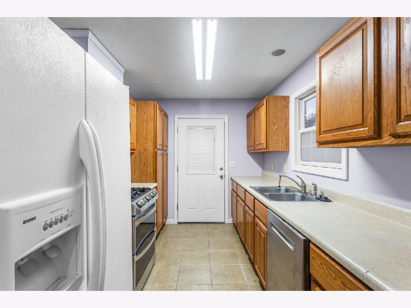
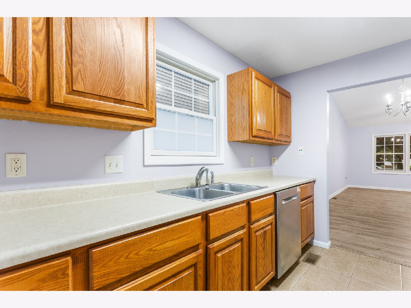
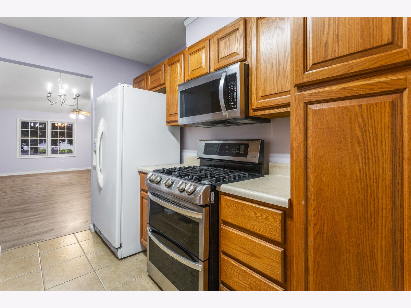
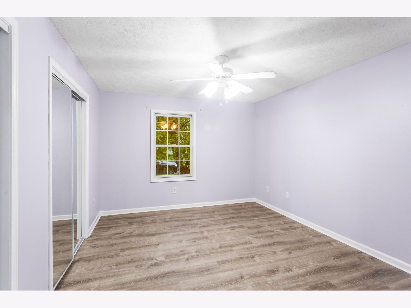
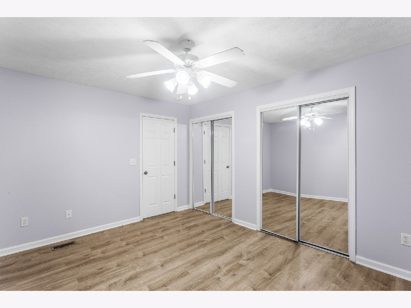
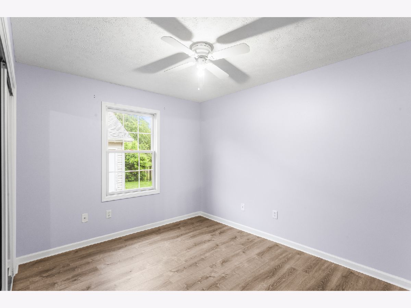
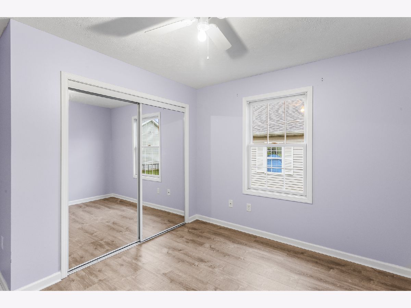
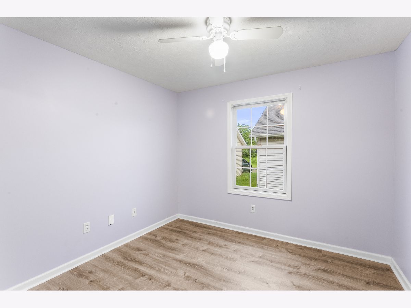
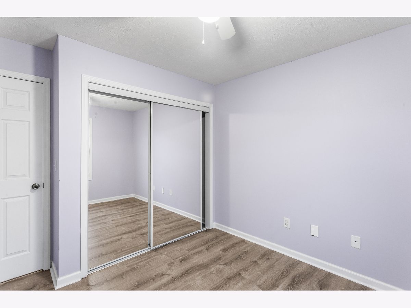
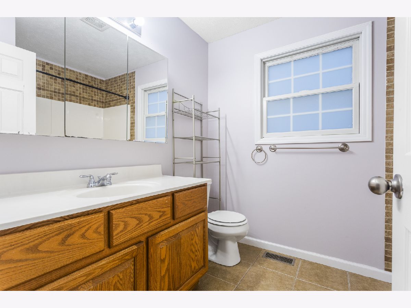
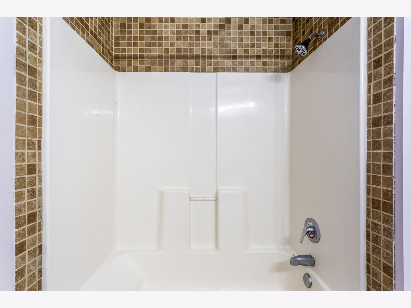
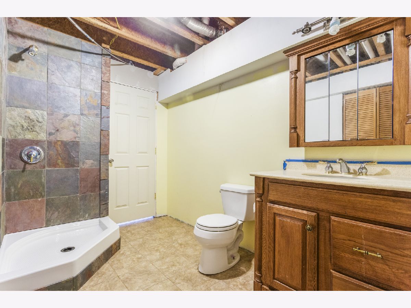
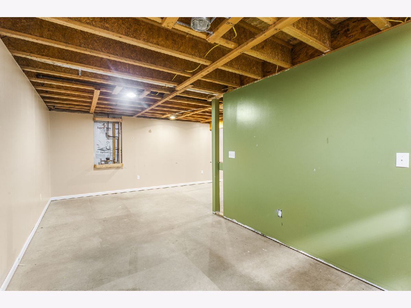
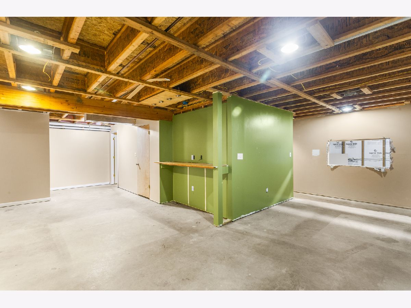
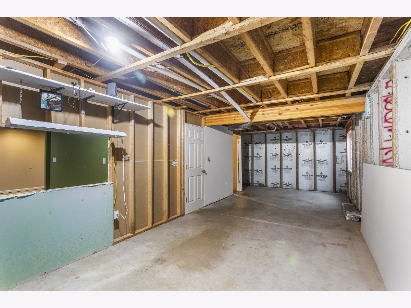
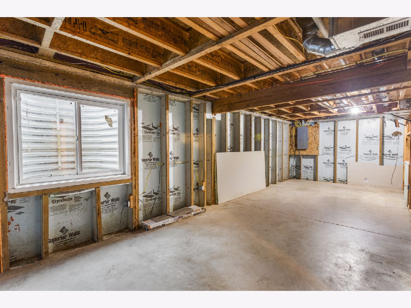
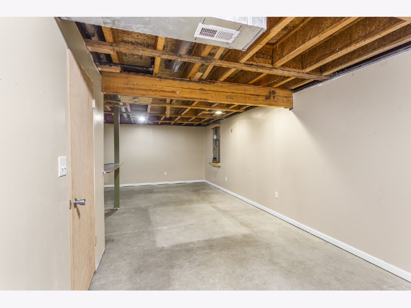
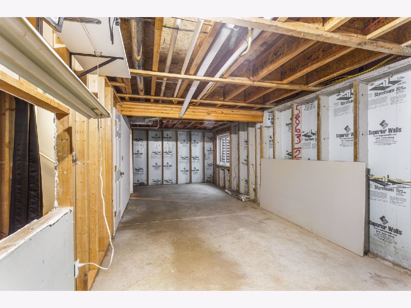
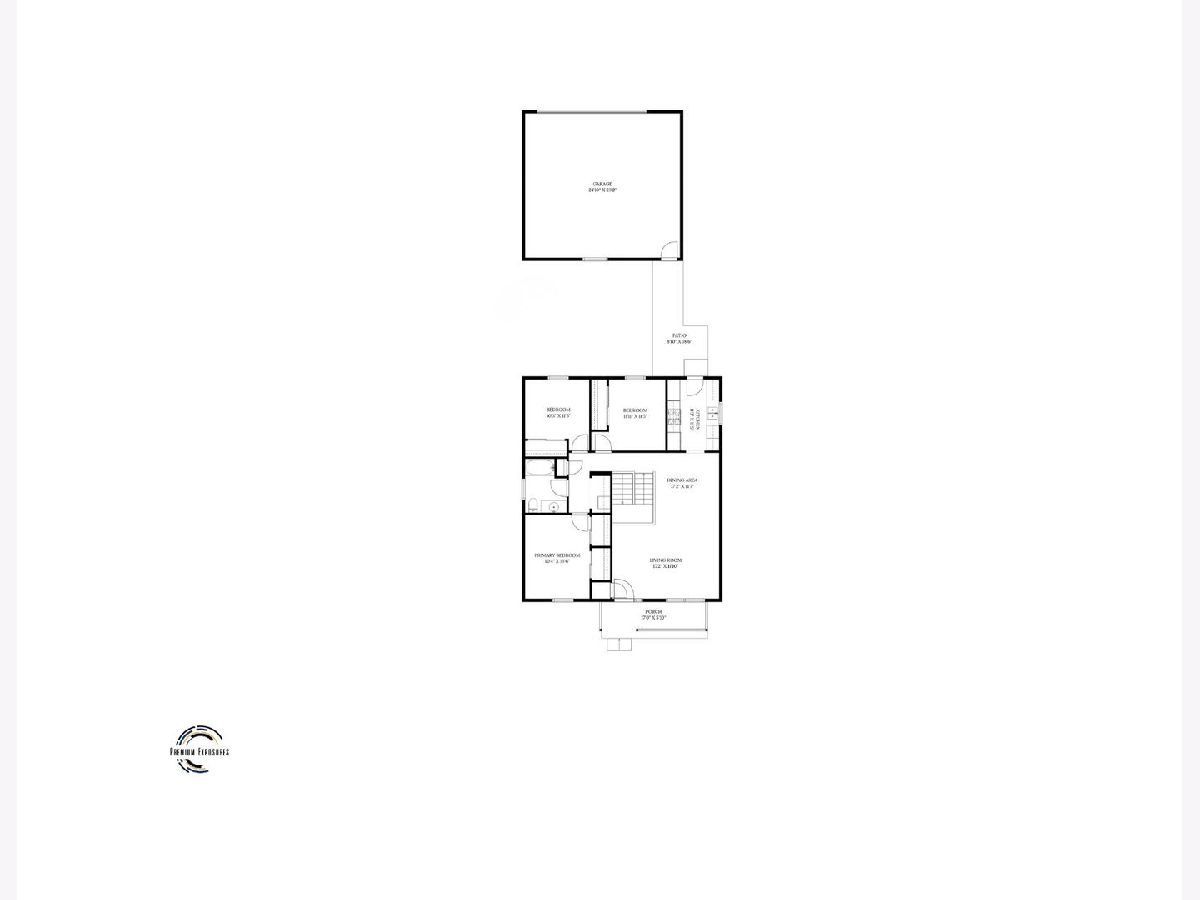
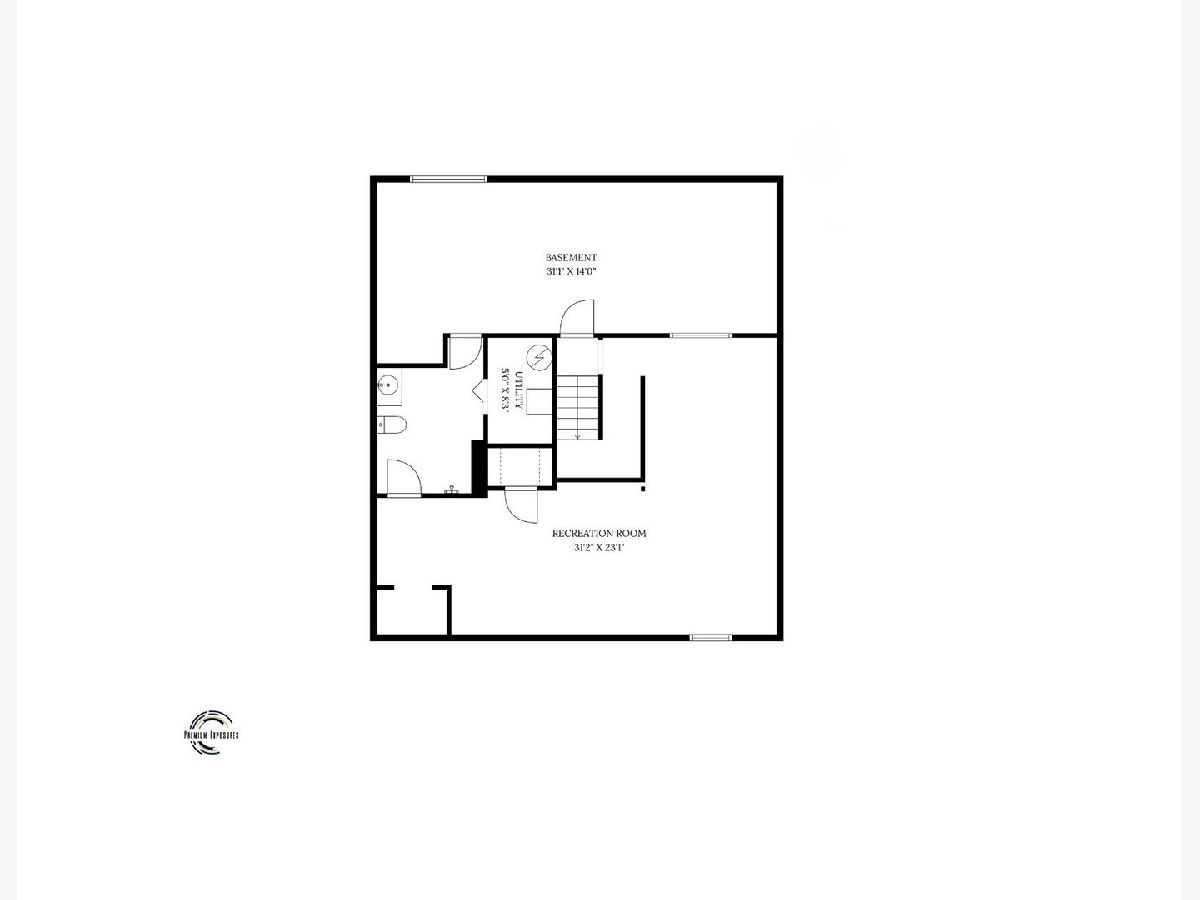
Welcome to 1304 S Abercorn, located in the desirable Savanna Green Subdivision and just 3 miles from the University of Illinois and Carle Foundation Hospital. The open floor plan and array of windows provides a warm and inviting environment for entertainment that combines the kitchen, dining and living room space while also remaining separate from the 3 bedrooms to provide privacy as needed. A partially finished basement provides ample opportunity to expand your living space and is already equipped with electrical throughout, some drywall, and highlighted by a fully functioning full bathroom with a walk in tile shower. Outside, you'll enjoy a covered front porch and a concrete patio off the back that leads to your detached 2.5 car garage. The garage is equipped with 50 amp service, perfect for hobbyists and handy persons alike. Recent updates in 2024 provide peace of mind and modern style, including: luxury vinyl plank flooring and paint throughout entire main level; a new dishwasher; oven; sump pump; and ejector pit.
Property Specifics
| Single Family | |
| — | |
| Ranch | |
| 2006 | |
| Partially Finished, Full | |
| 1,164 | |
| Vinyl Siding | |
| Asphalt | |
| — | |
| No | |
| 0.12 |
| Champaign | |
| Savanna Green | |
| — / Not Applicable | |
| None | |
| Public | |
| Public Sewer | |
| Central Air | |
| Gas, Forced Air | |
| No | |
| 12677965 | |
| 912115391010 |
Nearby Schools
| NAME: | DISTRICT: | DISTANCE: | |
|---|---|---|---|
|
Grade School
Urbana Elementary School |
116 | — | |
|
Middle School
Urbana Middle School |
116 | Not in DB | |
|
High School
Urbana High School |
116 | Not in DB | |
Property History
| DATE: | EVENT: | PRICE: | SOURCE: |
|---|---|---|---|
| 30 Oct, 2026 | Sold | $205,500 | MRED MLS |
| 7 Sep, 2026 | Under contract | $219,900 | MRED MLS |
| — | Last price change | $224,900 | MRED MLS |
| 18 Jun, 2026 | Listed for sale | $229,900 | MRED MLS |


Room Specifics
Total Bedrooms: 3
Bedrooms Above Ground: 3
Bedrooms Below Ground: 0
Dimensions: 10X14
Floor Type: Luxury Vinyl
Dimensions: 12X11
Floor Type: Luxury Vinyl
Dimensions: 10X11
Floor Type: Luxury Vinyl
Full Bathrooms: 2
Bathroom Amenities: —
Bathroom in Basement: 1
Dimensions: 17X11
Floor Type: Luxury Vinyl
Dimensions: 8X11
Floor Type: Porcelain Tile
Dimensions: 3X6
Floor Type: Luxury Vinyl
Dimensions: 17X12
Floor Type: Luxury Vinyl
Rooms: No additional rooms
Other Specifics
| 2.5 | |
| — | |
| Concrete, Garage Door Opener, Garage, Garage Owned, Detached | |
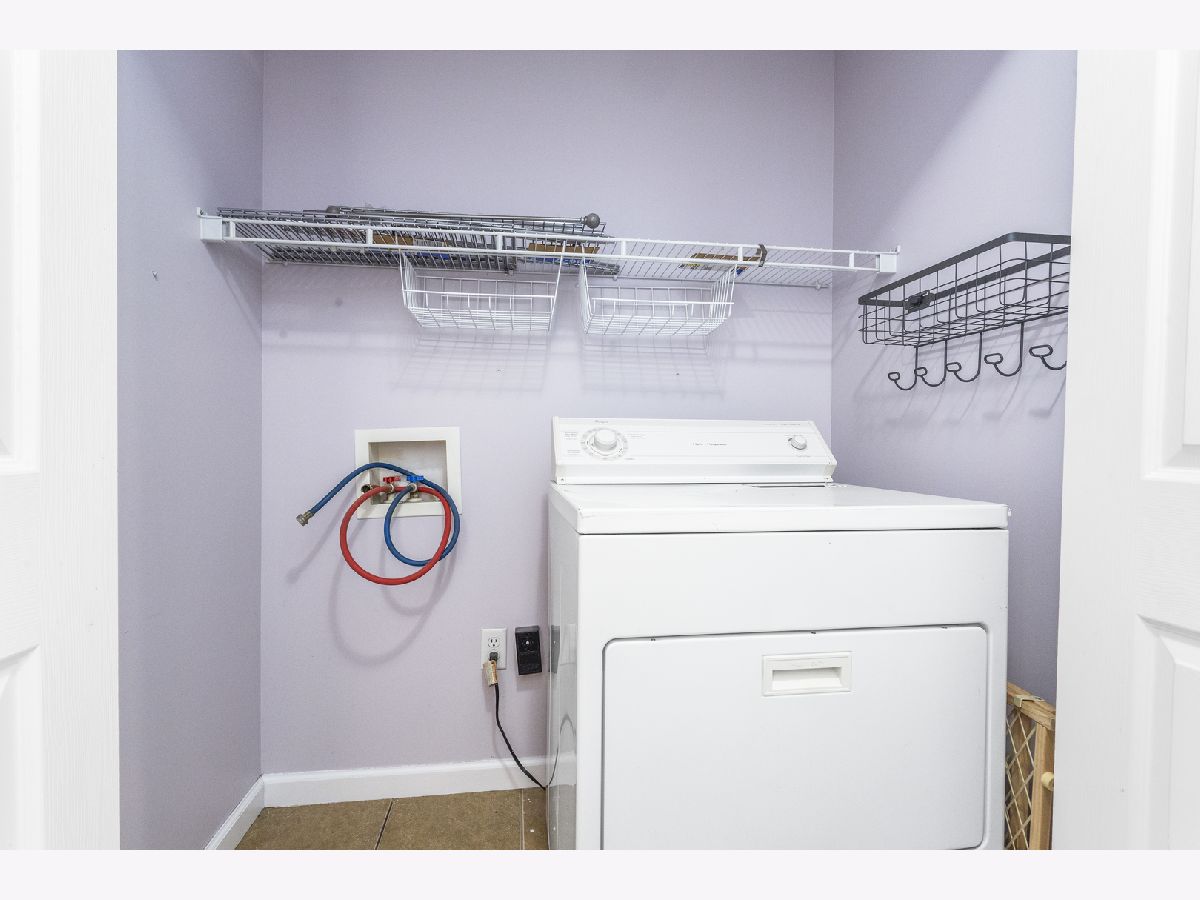
| Main Level, Gas Dryer Hookup, Electric Dryer Hookup, In Unit | |
| — | |
| Patio, Porch | |
| — | |
| — | |
| 42X119.5 | |
| — | |
| None | |
| Cathedral Ceiling(s), 1st Floor Bedroom | |
| Range, Microwave, Dishwasher, Refrigerator, Disposal, Range Hood | |
| Not in DB | |
| Sidewalks, Street Paved | |
| — | |
| — |
Tax History
| Year | Property Taxes |
|---|---|
| 2026 | $4,630 |
Contact Agent
Nearby Similar Homes
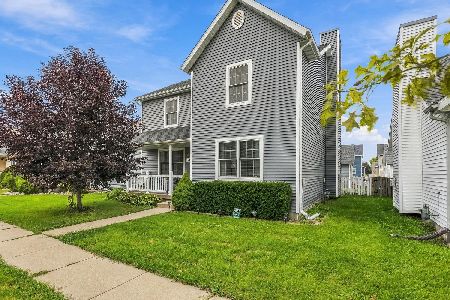
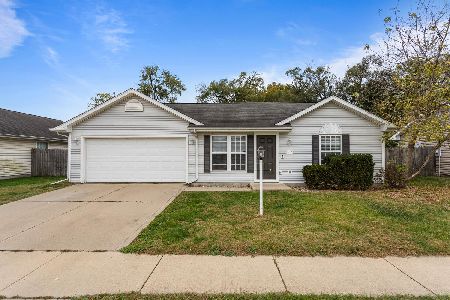
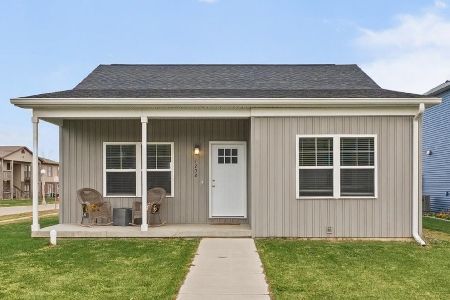
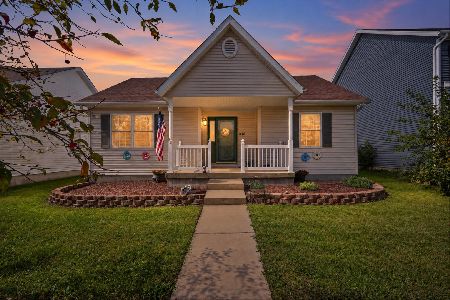

Nearby Sold Comparables

Contact Agent
Listing Provided By
RE/MAX REALTY ASSOCIATES-CHA
