

1304 Glendale Street, Bensenville, Illinois 60106
Sorry, we are updating photos, please update this page in 15 minutes
$249,900
|
Sold
|
|
| Status: | Closed |
| Sqft: | 1,152 |
| Cost/Sqft: | $217 |
| Beds: | 3 |
| Baths: | 2 |
| Year Built: | 1956 |
| Property Taxes: | $4,506 |
| Days On Market: | 3681 |
| Lot Size: | 0,00 |
Description
Beautifully updated 3 bedroom all brick ranch. Home features living room with wood burning fireplace. Remodeled kitchen with white cabinets & stainless appliances opens to dining area. Updated bathrooms. Hardwood floors through-out home. Full finished basement with rec room, summer kitchen, office or 4th bedroom, full bath, laundry room plus abundant storage space. One car attached garage with double wide driveway for additional parking and party door to large patio for entertaining. Fenced yard. Just minutes to Bensenville or Wood Dale Metra train. Close to schools & shopping. Easy access to expressways. Nothing to do but move right in!
Property Specifics
| Single Family | |
| — | |
| Ranch | |
| 1956 | |
| Full | |
| Brick | |
| Asphalt | |
| — | |
| No | |
| — |
| Du Page | |
| — | |
| 0 / Not Applicable | |
| None | |
| Lake Michigan | |
| Public Sewer | |
| Central Air | |
| Natural Gas, Forced Air | |
| 09368869 | |
| 0315220007 |
Nearby Schools
| NAME: | DISTRICT: | DISTANCE: | |
|---|---|---|---|
|
Grade School
W A Johnson Elementary School |
2 | — | |
|
Middle School
Blackhawk Middle School |
2 | Not in DB | |
|
High School
Fenton High School |
100 | Not in DB | |
Property History
| DATE: | EVENT: | PRICE: | SOURCE: |
|---|---|---|---|
| 2 Dec, 2016 | Sold | $249,900 | MRED MLS |
| 26 Oct, 2016 | Under contract | $249,900 | MRED MLS |
| 17 Oct, 2016 | Listed for sale | $249,900 | MRED MLS |
Sorry, we are updating photos, please update this page in 15 minutes
Room Specifics
All Bedroom Info:
Total Bedrooms: 4
Bedrooms Above Ground: 3
Bedrooms Below Ground: 1
Total Bedrooms: 4
Bedrooms Above Ground: 3
Bedrooms Below Ground: 1
Second Bedroom Info:
Dimensions: —
Location: —Dimensions: —
Floor Type: Hardwood
Third Bedroom Info:
Dimensions: —
Location: —Dimensions: —
Floor Type: Hardwood
Fourth Bedroom Info:
Dimensions: —
Location: —Dimensions: —
Floor Type: Ceramic Tile
Bathroom Info:
Full Bathrooms: 2
Partial Bathrooms: 0Full Bathrooms: 2
Bathroom Amenities: —
Bathroom in Basement: 1
Dining Room Info:
Dimensions: —
Location: —Dimensions: —
Floor Type: Hardwood
Kitchen Info:
Dimensions: —
Location: —Dimensions: —
Floor Type: Ceramic Tile
Laundry Room Info:
Dimensions: —
Location: —Dimensions: —
Floor Type: Ceramic Tile
Living Room Info:
Dimensions: —
Location: —Dimensions: —
Floor Type: Hardwood
Additional Rooms Info:
Rooms: Recreation Room, Kitchen, Walk In Closet
Basement: FullRooms: Recreation Room, Kitchen, Walk In Closet
Other Specifics
| 1 | |
| Concrete Perimeter | |
| Garage | |
| — | |
| — | |
| — | |
| Patio | |
| — | |
| 69X125 | |
| — | |
| None | |
| Hardwood Floors | |
| Range, Microwave, Refrigerator, Washer, Dryer | |
| Not in DB | |
| — | |
| — | |
| — |
Tax History
| Year | Property Taxes |
|---|---|
| 2016 | $4,506 |
Contact Agent
Nearby Similar Homes
248 Edgewood Avenue, Wood Dale, Illinois 60191

For Sale
$367,900
4 beds / 1.1 baths / 1,731 ft2
Single Family / Built: 1937
4
125 Spruce Avenue, Wood Dale, Illinois 60191
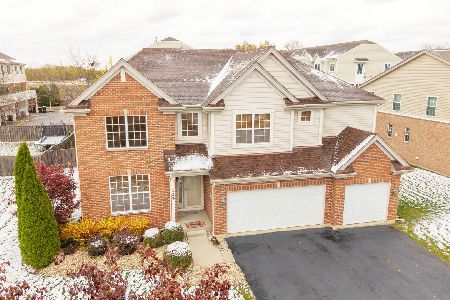
For Sale
$675,000
4 beds / 3.1 baths / 3,573 ft2
Single Family / Built: 2007
367
128 Pine Lane, Wood Dale, Illinois 60191

For Sale
$1,275,000
5 beds / 5.0 baths / 5,100 ft2
Single Family / Built: 2026
72
101 Spruce Avenue, Wood Dale, Illinois 60191

For Sale
$740,000
4 beds / 2.1 baths / 3,190 ft2
Single Family / Built: 2008
118
285 Montrose Avenue, Wood Dale, Illinois 60191

For Sale
$463,900
5 beds / 3.1 baths / 3,160 ft2
Single Family / Built: 1964
93
Nearby Sold Comparables
234 Spruce Avenue, Bensenville, Illinois 60106

Sold
$259,900
3 beds / 2.0 baths / 1,914 ft2
Single Family / Built: 1956
3147
1310 Glendale Street, Bensenville, Illinois 60106
Sold
$250,000
3 beds / 2.0 baths / 1,275 ft2
Single Family / Built: 1978
3067
Bensenville, Illinois 60106
Sold
$124,900
3 beds / 1.0 baths / 1,100 ft2
Single Family / Built: —
6122
1312 Glendale Street, Bensenville, Illinois 60106
Sold
$249,900
2 beds / 1.1 baths / 1,524 ft2
Single Family / Built: 1952
3371
224 Spruce Avenue, Bensenville, Illinois 60106
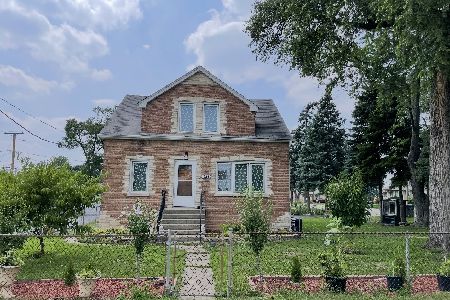
Sold
$479,000
4 beds / 4.0 baths / 2,590 ft2
Single Family / Built: 1941
296
1309 Glendale Street, Bensenville, Illinois 60106
Sold
$284,900
4 beds / 2.1 baths / 2,203 ft2
Single Family / Built: 2004
4994
Contact Agent
Listing Provided By
Coldwell Banker Residential
