

1310 Glendale Street, Bensenville, Illinois 60106
Sorry, we are updating photos, please update this page in 15 minutes
$253,000
|
Sold
|
|
| Status: | Closed |
| Sqft: | 1,275 |
| Cost/Sqft: | $196 |
| Beds: | 3 |
| Baths: | 2 |
| Year Built: | 1978 |
| Property Taxes: | $5,105 |
| Days On Market: | 3067 |
| Lot Size: | 0,17 |
Description
Beautiful Split Level Home! Open Floor Plan and Lots of Natural Sunlight. Hardwood Floors! Kitchen is open to Living Room/Dining Room - features all Stainless Steel Appliances, Island with Breakfast Bar, Table Space & Updated Cabinets! Walk-Out Lower Level with Spacious Family Room, Gas Fireplace, Office & Full Bathroom. Lower Level Laundry with NEW Dryer in 2015. Both Bathrooms Feature Updated White Cabinets! Large Fenced Yard with Concrete Patio - Perfect for Entertaining! Driveway with Room For 4+ Cars. Sound Proof Windows & Doors - NEW in 2013! Amazing Central Location - Minutes to Schools, Parks, Rec Center, Library, Water Park, Shopping, Train Station and More! See This One Today!
Property Specifics
| Single Family | |
| — | |
| — | |
| 1978 | |
| None | |
| Brick | |
| Asphalt | |
| — | |
| No | |
| 0.17 |
| Du Page | |
| — | |
| 0 / Not Applicable | |
| None | |
| Public | |
| Public Sewer | |
| Central Air | |
| Natural Gas, Forced Air | |
| 09995979 | |
| 0315220005 |
Nearby Schools
| NAME: | DISTRICT: | DISTANCE: | |
|---|---|---|---|
|
Grade School
W A Johnson Elementary School |
2 | — | |
|
Middle School
Blackhawk Middle School |
2 | Not in DB | |
|
High School
Fenton High School |
100 | Not in DB | |
Property History
| DATE: | EVENT: | PRICE: | SOURCE: |
|---|---|---|---|
| 13 Aug, 2018 | Sold | $253,000 | MRED MLS |
| 28 Jun, 2018 | Under contract | $250,000 | MRED MLS |
| 23 Jun, 2018 | Listed for sale | $250,000 | MRED MLS |
Sorry, we are updating photos, please update this page in 15 minutes
Room Specifics
All Bedroom Info:
Total Bedrooms: 3
Bedrooms Above Ground: 3
Bedrooms Below Ground: 0
Total Bedrooms: 3
Bedrooms Above Ground: 3
Bedrooms Below Ground: 0
Second Bedroom Info:
Dimensions: —
Location: —Dimensions: —
Floor Type: Hardwood
Bathroom Info:
Full Bathrooms: 2
Partial Bathrooms: 0Full Bathrooms: 2
Bathroom Amenities: —
Bathroom in Basement: 0
Dining Room Info:
Dimensions: —
Location: —Dimensions: —
Floor Type: Ceramic Tile
Kitchen Info:
Dimensions: —
Location: —Dimensions: —
Floor Type: Ceramic Tile
Features: Eating Area-Breakfast Bar, Eating Area-Table Space, Island
Living Room Info:
Dimensions: —
Location: —Dimensions: —
Floor Type: Hardwood
Family Room Info:
Dimensions: —
Location: —Dimensions: —
Floor Type: Ceramic Tile
Additional Rooms Info:
Rooms: Office
Basement: NoneRooms: Office
Other Specifics
| — | |
| Concrete Perimeter | |
| Space/s | |
| — | |
| — | |
| — | |
| Patio, Storms/Screens | |
| Fenced Yard | |
| 60X125 | |
| — | |
| None | |
| Hardwood Floors | |
| Range, Microwave, Dishwasher, Refrigerator, Washer, Dryer, Stainless Steel Appliance(s) | |
| Not in DB | |
| Sidewalks, Street Lights | |
| — | |
| Wood Burning, Gas Starter |
Tax History
| Year | Property Taxes |
|---|---|
| 2018 | $5,105 |
Contact Agent
Nearby Similar Homes
248 Edgewood Avenue, Wood Dale, Illinois 60191

For Sale
$367,900
4 beds / 1.1 baths / 1,731 ft2
Single Family / Built: 1937
4
125 Spruce Avenue, Wood Dale, Illinois 60191
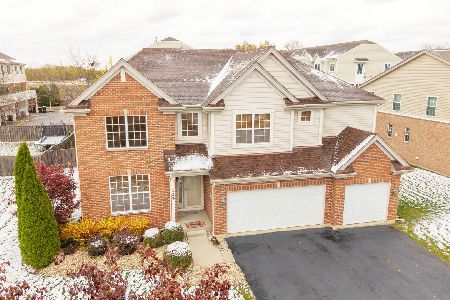
For Sale
$675,000
4 beds / 3.1 baths / 3,573 ft2
Single Family / Built: 2007
367
128 Pine Lane, Wood Dale, Illinois 60191

For Sale
$1,275,000
5 beds / 5.0 baths / 5,100 ft2
Single Family / Built: 2026
72
101 Spruce Avenue, Wood Dale, Illinois 60191

For Sale
$740,000
4 beds / 2.1 baths / 3,190 ft2
Single Family / Built: 2008
118
285 Montrose Avenue, Wood Dale, Illinois 60191

For Sale
$463,900
5 beds / 3.1 baths / 3,160 ft2
Single Family / Built: 1964
93
Nearby Sold Comparables
1312 Glendale Street, Bensenville, Illinois 60106

Sold
$249,900
2 beds / 1.1 baths / 1,524 ft2
Single Family / Built: 1952
3371
Bensenville, Illinois 60106
Sold
$124,900
3 beds / 1.0 baths / 1,100 ft2
Single Family / Built: —
6122
1304 Glendale Street, Bensenville, Illinois 60106
Sold
$249,900
3 beds / 2.0 baths / 1,152 ft2
Single Family / Built: 1956
3681
1309 Glendale Street, Bensenville, Illinois 60106
Sold
$284,900
4 beds / 2.1 baths / 2,203 ft2
Single Family / Built: 2004
4994
234 Spruce Avenue, Bensenville, Illinois 60106
Sold
$259,900
3 beds / 2.0 baths / 1,914 ft2
Single Family / Built: 1956
3147
1314 Glendale Street, Bensenville, Illinois 60106
Sold
$394,500
4 beds / 3.1 baths / 3,529 ft2
Single Family / Built: 2004
3089
Contact Agent
Listing Provided By
Executive Realty Group LLC
