

1304 Kallien Court, Naperville, Illinois 60540
Subdivision > Olesen Estates
Sorry, we are updating photos, please update this page in 15 minutes
$810,000
|
Sold
|
|
| Status: | Closed |
| Sqft: | 3,866 |
| Cost/Sqft: | $219 |
| Beds: | 5 |
| Baths: | 5 |
| Year Built: | 1999 |
| Property Taxes: | $16,747 |
| Days On Market: | 6321 |
| Lot Size: | 0,54 |
Description
Architectural details abound in this stunning and spacious custom North Naperville home. Amazing private 1/2 acre cul-de-sac lot. Open floor plan on main level plus Living Rm w/French doors, 5th BR (full bath close by), and sunroom eating area. Full finished look-out basement has fireplace, wet bar, full bath, bedroom, and office. So much living space -- this very livable house has both comfort and style!
Property Specifics
| Single Family | |
| — | |
| — | |
| 1999 | |
| Full,English | |
| — | |
| No | |
| 0.54 |
| Du Page | |
| Olesen Estates | |
| 0 / Not Applicable | |
| None | |
| Lake Michigan | |
| Public Sewer | |
| 07237355 | |
| 0817406067 |
Nearby Schools
| NAME: | DISTRICT: | DISTANCE: | |
|---|---|---|---|
|
Grade School
Highlands Elementary School |
203 | — | |
|
Middle School
Kennedy Junior High School |
203 | Not in DB | |
|
High School
Naperville North High School |
203 | Not in DB | |
Property History
| DATE: | EVENT: | PRICE: | SOURCE: |
|---|---|---|---|
| 17 Aug, 2009 | Sold | $810,000 | MRED MLS |
| 16 Jul, 2009 | Under contract | $845,000 | MRED MLS |
| 5 Jun, 2009 | Listed for sale | $845,000 | MRED MLS |
| 27 Feb, 2014 | Sold | $800,000 | MRED MLS |
| 4 Feb, 2014 | Under contract | $825,000 | MRED MLS |
| 22 Jan, 2014 | Listed for sale | $825,000 | MRED MLS |
Sorry, we are updating photos, please update this page in 15 minutes
Room Specifics
All Bedroom Info:
Total Bedrooms: 6
Bedrooms Above Ground: 5
Bedrooms Below Ground: 1
Total Bedrooms: 6
Bedrooms Above Ground: 5
Bedrooms Below Ground: 1
Second Bedroom Info:
Dimensions: —
Location: —Dimensions: —
Floor Type: Carpet
Third Bedroom Info:
Dimensions: —
Location: —Dimensions: —
Floor Type: Carpet
Fourth Bedroom Info:
Dimensions: —
Location: —Dimensions: —
Floor Type: Carpet
Fifth Bedroom Info:
Dimensions: —
Location: —Dimensions: —
Floor Type: —
Sixth Bedroom Info:
Dimensions: —
Location: —Dimensions: —
Floor Type: —
Bathroom Info:
Full Bathrooms: 5
Partial Bathrooms: —Full Bathrooms: 5
Bathroom Amenities: Whirlpool,Separate Shower,Double Sink
Bathroom in Basement: 1
Additional Rooms Info:
Rooms: Bonus Room,Bedroom 5,Bedroom 6,Den,Eating Area,Recreation Room,Utility Room-1st Floor
Basement: Full,EnglishRooms: Bonus Room,Bedroom 5,Bedroom 6,Den,Eating Area,Recreation Room,Utility Room-1st Floor
Basement Description: Finished
Other Specifics
| 3 | |
| — | |
| — | |
| Deck | |
| Cul-De-Sac | |
| 62X215X43X186X157 | |
| — | |
| Full | |
| Vaulted/Cathedral Ceilings, Bar-Wet, First Floor Bedroom, In-Law Arrangement | |
| Range, Microwave, Dishwasher, Refrigerator, Disposal | |
| Not in DB | |
| Sidewalks, Street Lights, Street Paved | |
| — | |
| — | |
| — |
Tax History
| Year | Property Taxes |
|---|---|
| 2009 | $16,747 |
| 2014 | $18,618 |
Contact Agent
Nearby Similar Homes
211 Millcreek Lane, Naperville, Illinois 60540
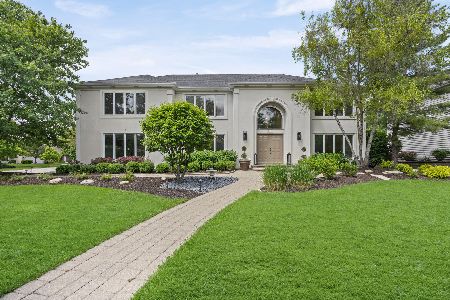
For Sale
$1,100,000
4 beds / 3.1 baths / 4,484 ft2
Single Family / Built: 1996
50
117 York Court, Naperville, Illinois 60540
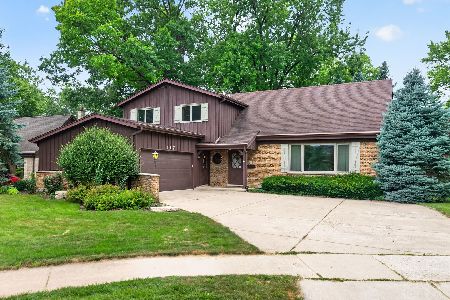
For Sale
$649,900
4 beds / 2.1 baths / 2,523 ft2
Single Family / Built: 1966
65
116 Pembroke Road, Naperville, Illinois 60540
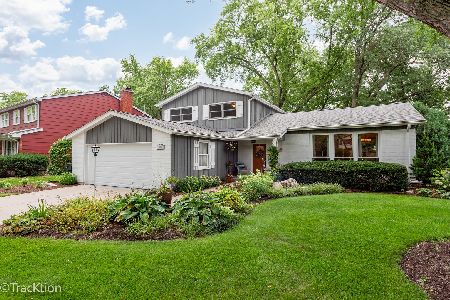
For Sale
$625,000
3 beds / 2.1 baths / 2,540 ft2
Single Family / Built: 1967
44
1208 Elizabeth Avenue, Naperville, Illinois 60540
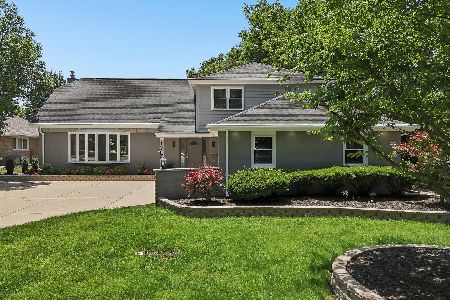
For Sale
$1,035,000
5 beds / 4.0 baths / 3,158 ft2
Single Family / Built: 1970
8
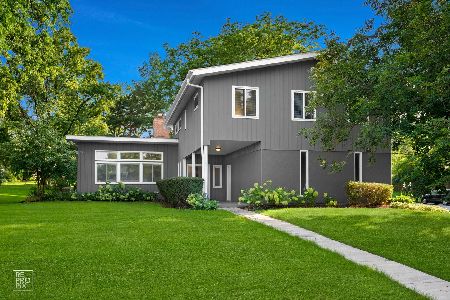
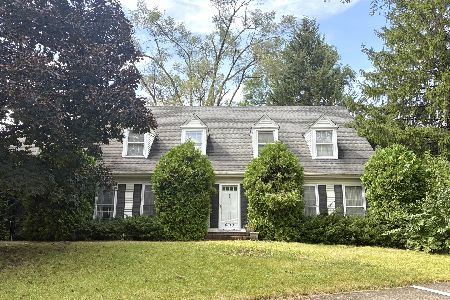
6510 Southbury Court, Lisle, Illinois 60532
For Sale
$575,000
4 beds / 2.1 baths / 2,732 ft2
Single Family / Built: 1977
5
Nearby Sold Comparables

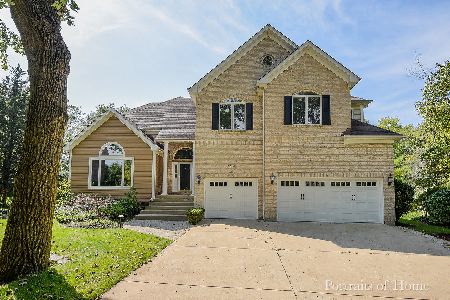
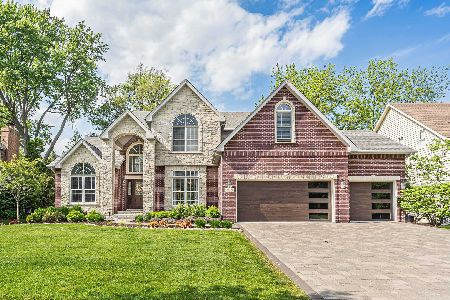
1315 Dunrobin Road, Naperville, Illinois 60540
Sold
$1,250,000
4 beds / 4.1 baths / 3,670 ft2
Single Family / Built: 1997
149
Contact Agent
Listing Provided By
Baird & Warner
