

1305 Maidstone Drive, Vernon Hills, Illinois 60061
Subdivision > Greggs Landing
Sorry, we are updating photos, please update this page in 15 minutes
$450,000
|
Sold
|
|
| Status: | Closed |
| Sqft: | 3,124 |
| Cost/Sqft: | $154 |
| Beds: | 3 |
| Baths: | 3 |
| Year Built: | 1998 |
| Property Taxes: | $16,284 |
| Days On Market: | 2581 |
| Lot Size: | 0,23 |
Description
* Potential 4th bedroom is currently being used as an office * Master bedroom downstairs! * Golf course lot with great views, deck and brick paver patio * Giant finished basement with projector home theater and game room * 2 bedrooms and a loft upstairs * Gregg's Landing subdivision * Kitchen with quartz countertop, stainless steel appliances and subway tile backsplash
Property Specifics
| Single Family | |
| — | |
| — | |
| 1998 | |
| Full, English | |
| Brick, Wood Siding | |
| Asphalt | |
| — | |
| No | |
| 0.23 |
| Lake | |
| Greggs Landing | |
| 320 / Annual | |
| Other | |
| Lake Michigan | |
| Public Sewer | |
| Central Air | |
| Natural Gas, Forced Air | |
| 10536028 | |
| 11321040690000 |
Nearby Schools
| NAME: | DISTRICT: | DISTANCE: | |
|---|---|---|---|
|
Grade School
Hawthorn Elementary School (nor |
73 | — | |
|
Middle School
Hawthorn Middle School North |
73 | Not in DB | |
|
High School
Vernon Hills High School |
128 | Not in DB | |
Property History
| DATE: | EVENT: | PRICE: | SOURCE: |
|---|---|---|---|
| 16 Dec, 2019 | Sold | $450,000 | MRED MLS |
| 6 Nov, 2019 | Under contract | $479,900 | MRED MLS |
| 2 Oct, 2019 | Listed for sale | $479,900 | MRED MLS |
Sorry, we are updating photos, please update this page in 15 minutes
Room Specifics
All Bedroom Info:
Total Bedrooms: 3
Bedrooms Above Ground: 3
Bedrooms Below Ground: 0
Total Bedrooms: 3
Bedrooms Above Ground: 3
Bedrooms Below Ground: 0
Second Bedroom Info:
Dimensions: —
Location: —Dimensions: —
Floor Type: Carpet
Third Bedroom Info:
Dimensions: —
Location: —Dimensions: —
Floor Type: Carpet
Bathroom Info:
Full Bathrooms: 3
Partial Bathrooms: 1Full Bathrooms: 3
Bathroom Amenities: Whirlpool, Separate Shower, Double Sink
Bathroom in Basement: 0
Dining Room Info:
Dimensions: —
Location: —Dimensions: —
Floor Type: Carpet
Kitchen Info:
Dimensions: —
Location: —Dimensions: —
Floor Type: Hardwood
Features: Eating Area-Breakfast Bar, Eating Area-Table Space, Island, Pantry-Closet
Living Room Info:
Dimensions: —
Location: —Dimensions: —
Floor Type: Carpet
Additional Rooms Info:
Rooms: Eating Area, Office, Loft, Recreation Room, Foyer, Game Room
Basement: Full, EnglishRooms: Eating Area, Office, Loft, Recreation Room, Foyer, Game Room
Other Specifics
| 3 | |
| — | |
| Garage | |
| — | |
| — | |
| — | |
| Deck, Porch, Brick Paver Patio, Storms/Screens | |
| Golf Course Lot, Landscaped | |
| 76X133X75X133 | |
| — | |
| Full | |
| Hardwood Floors, First Floor Bedroom, First Floor Laundry, Walk-In Closet(s) | |
| Microwave, Dishwasher, Refrigerator, Washer, Dryer, Disposal, Stainless Steel Appliance(s) | |
| Not in DB | |
| Sidewalks, Street Paved | |
| — | |
| Attached Fireplace Doors/Screen, Gas Log |
Tax History
| Year | Property Taxes |
|---|---|
| 2019 | $16,284 |
Contact Agent
Nearby Similar Homes
568 Crooked Stick Court, Vernon Hills, Illinois 60061
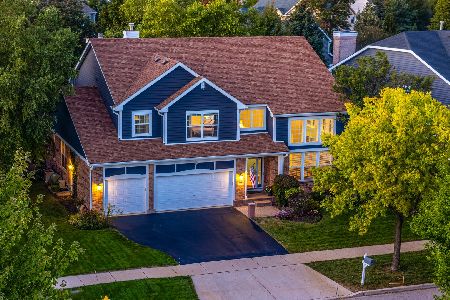
For Sale
$925,000
4 beds / 4.0 baths / 3,701 ft2
Single Family / Built: 1998
10
573 Crooked Stick Court, Vernon Hills, Illinois 60061
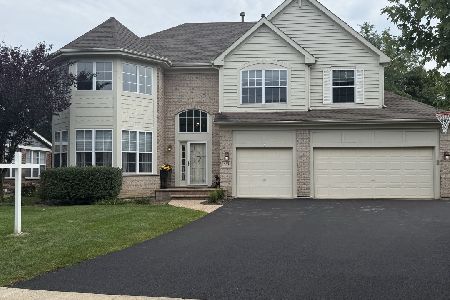
For Sale
$960,000
4 beds / 3.1 baths / 3,676 ft2
Single Family / Built: 1999
42
Nearby Sold Comparables

553 Quaker Ridge Court, Vernon Hills, Illinois 60061

Sold
$529,000
4 beds / 2.1 baths / 2,721 ft2
Single Family / Built: 1998
2096

571 Quaker Ridge Court, Vernon Hills, Illinois 60061

Sold
$675,000
4 beds / 2.1 baths / 3,206 ft2
Single Family / Built: 1998
1644
571 Quaker Ridge Court, Vernon Hills, Illinois 60061
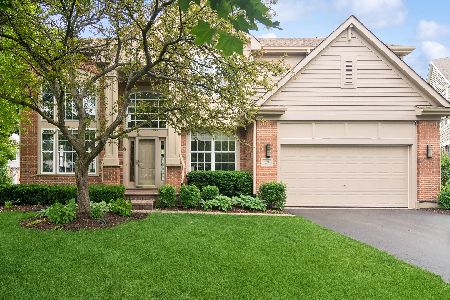
Sold
$750,000
4 beds / 2.1 baths / 3,206 ft2
Single Family / Built: 1998
865
Contact Agent
Listing Provided By
RE/MAX Top Performers
