

1306 Evergreen Lane, Yorkville, Illinois 60560


$390,000
|
Sold
|
|
| Status: | Closed |
| Sqft: | 1,612 |
| Cost/Sqft: | $229 |
| Beds: | 4 |
| Baths: | 3 |
| Year Built: | 2003 |
| Property Taxes: | $8,003 |
| Days On Market: | 169 |
| Lot Size: | 0,26 |
Description
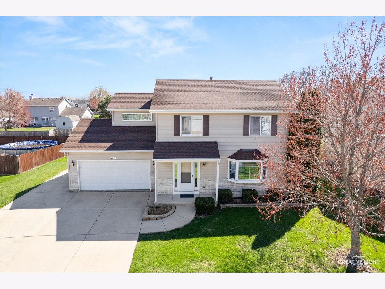
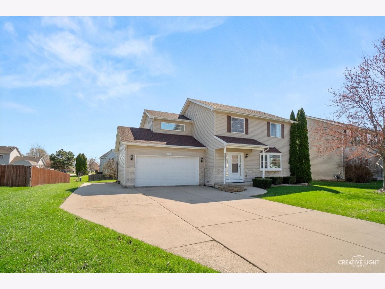
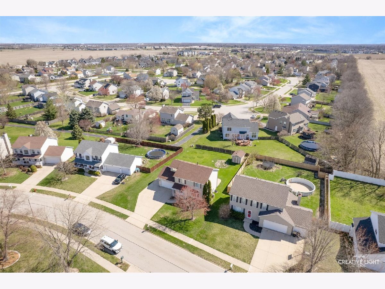
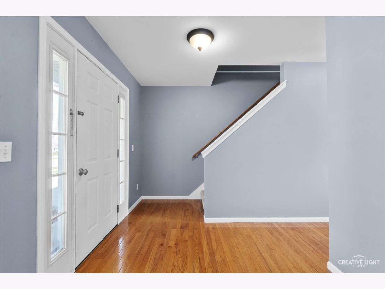
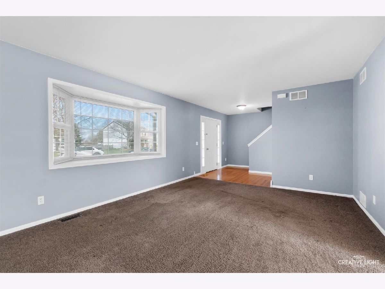
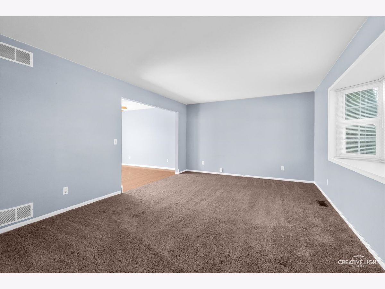
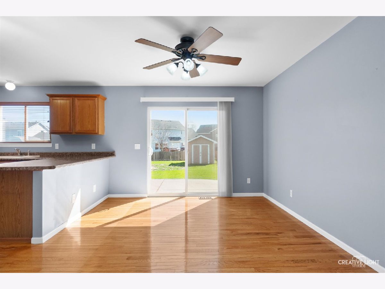
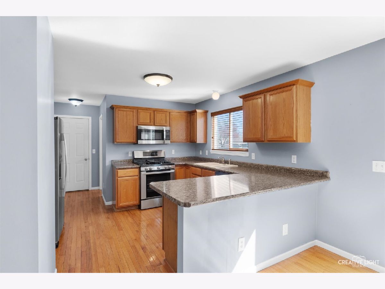
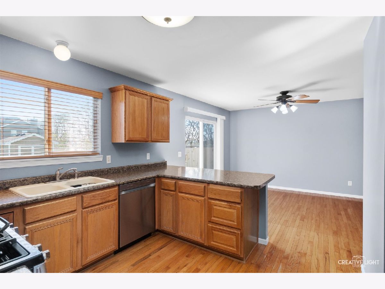
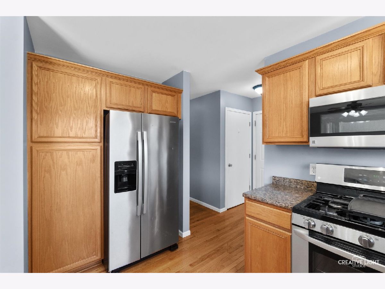
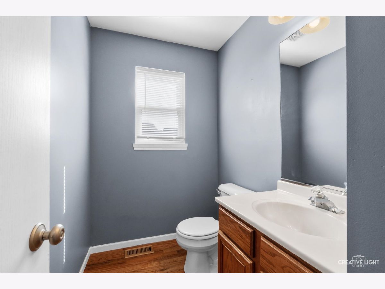
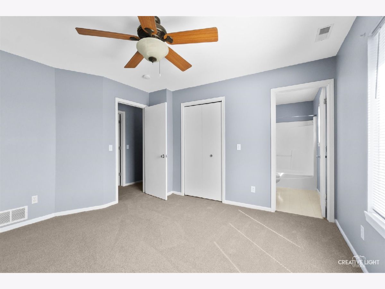
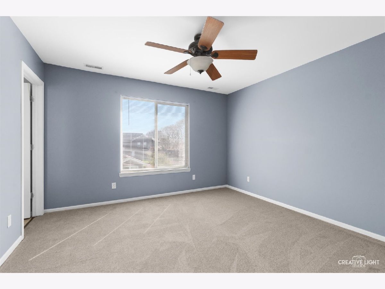
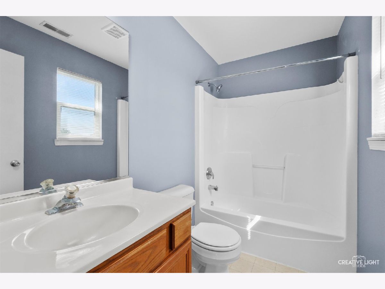
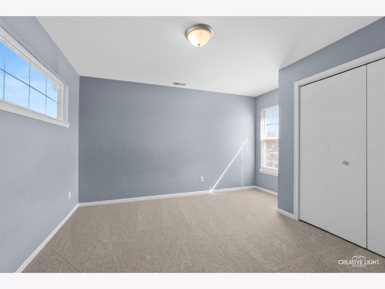
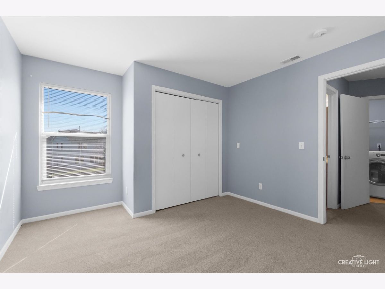
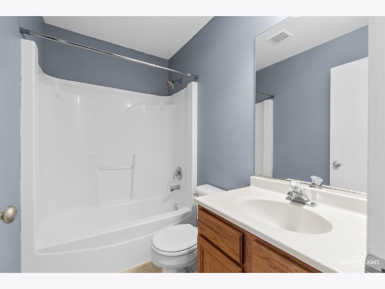
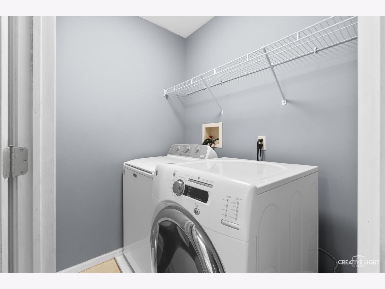
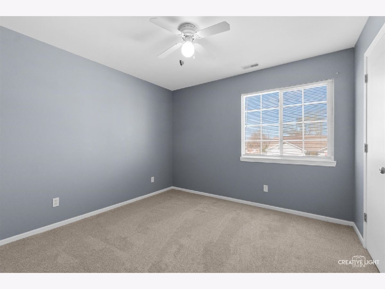
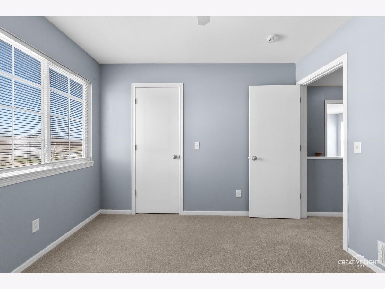
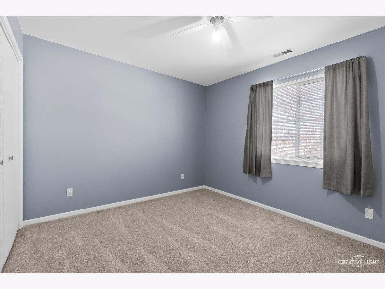
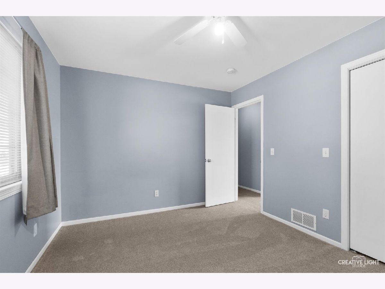
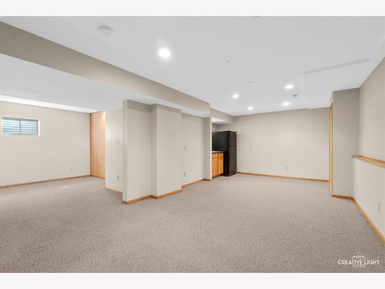
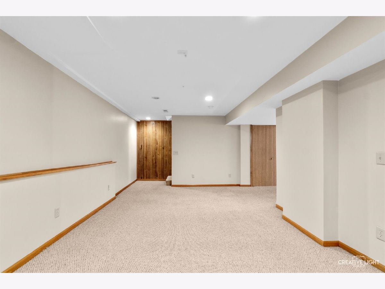
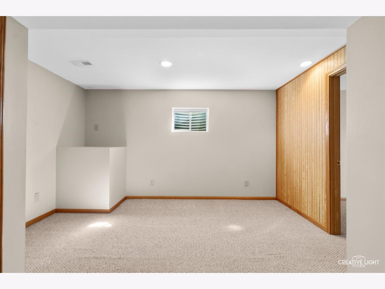
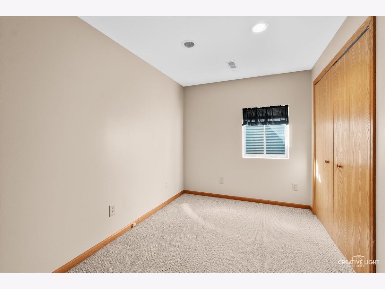
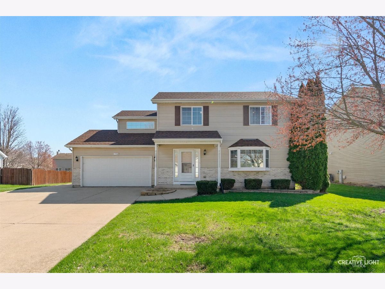
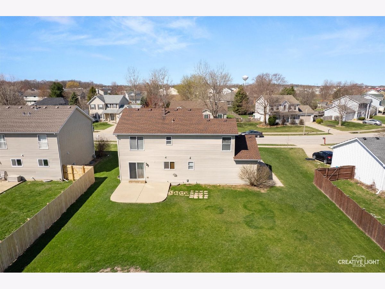
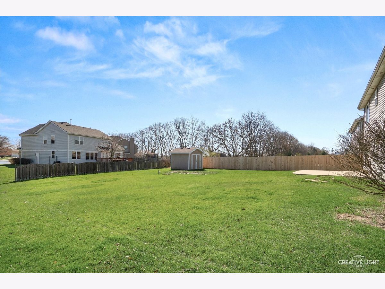
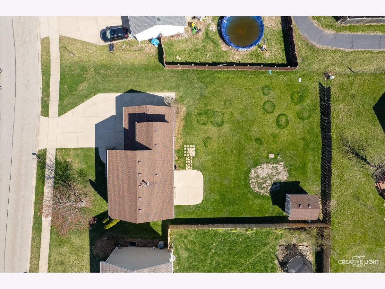
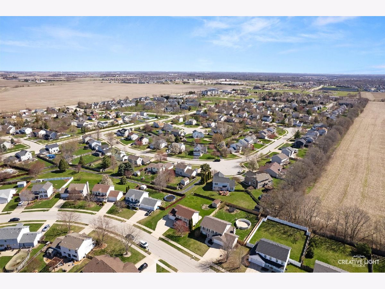
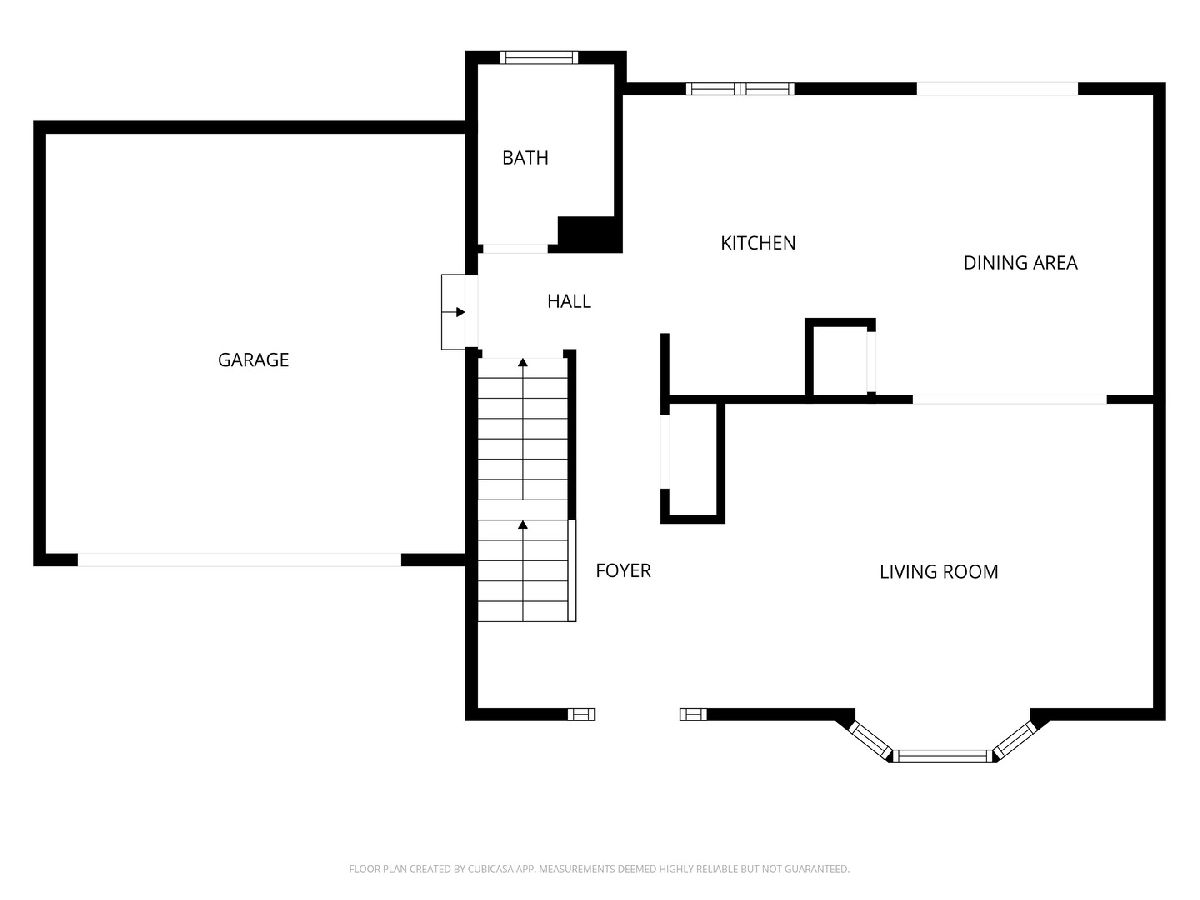
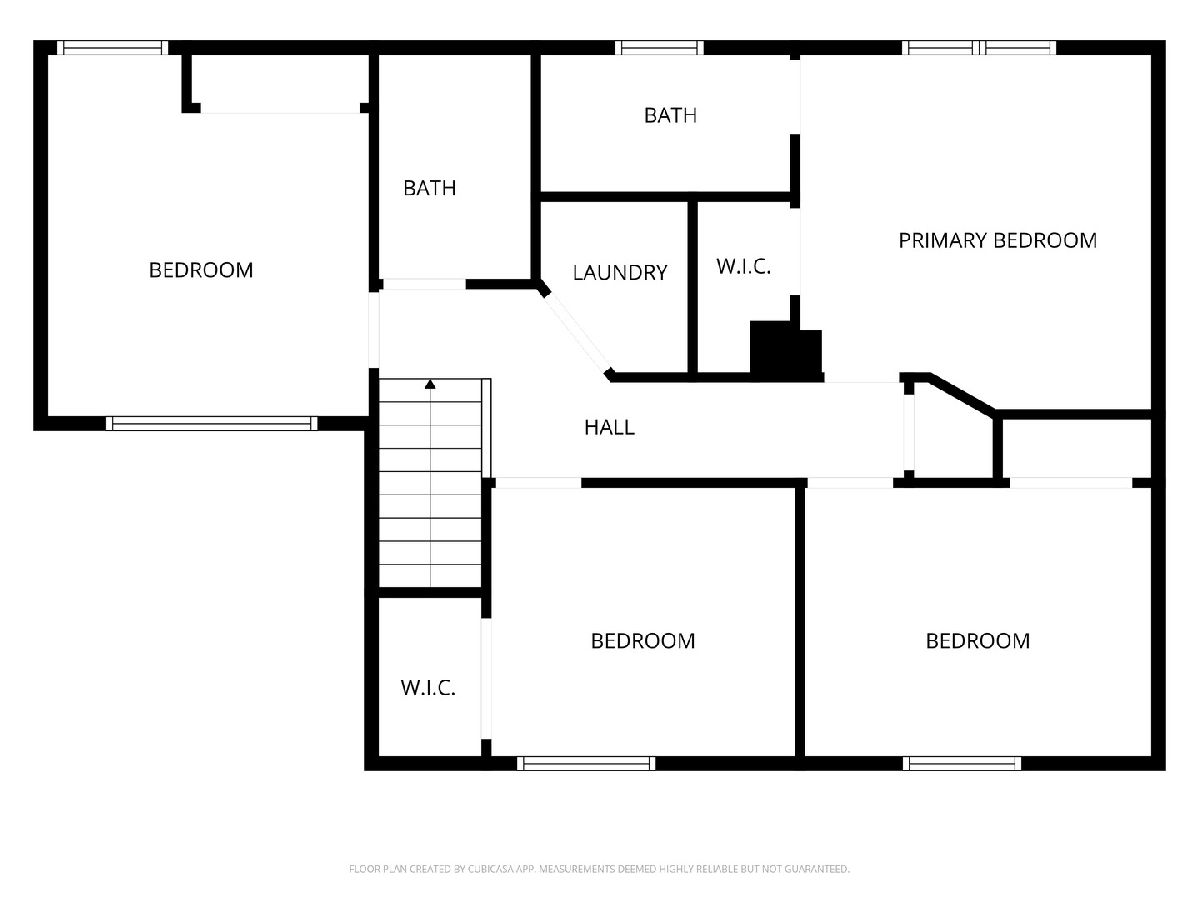
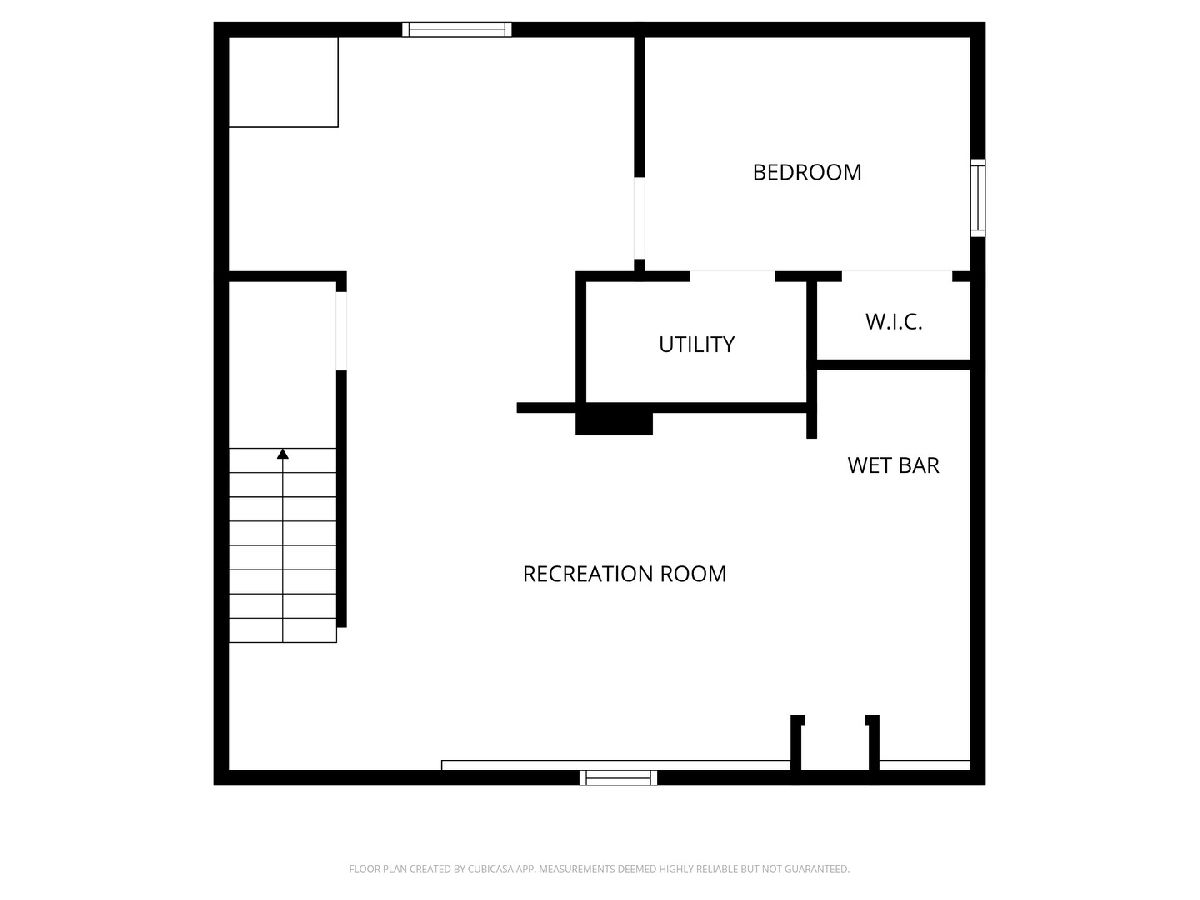
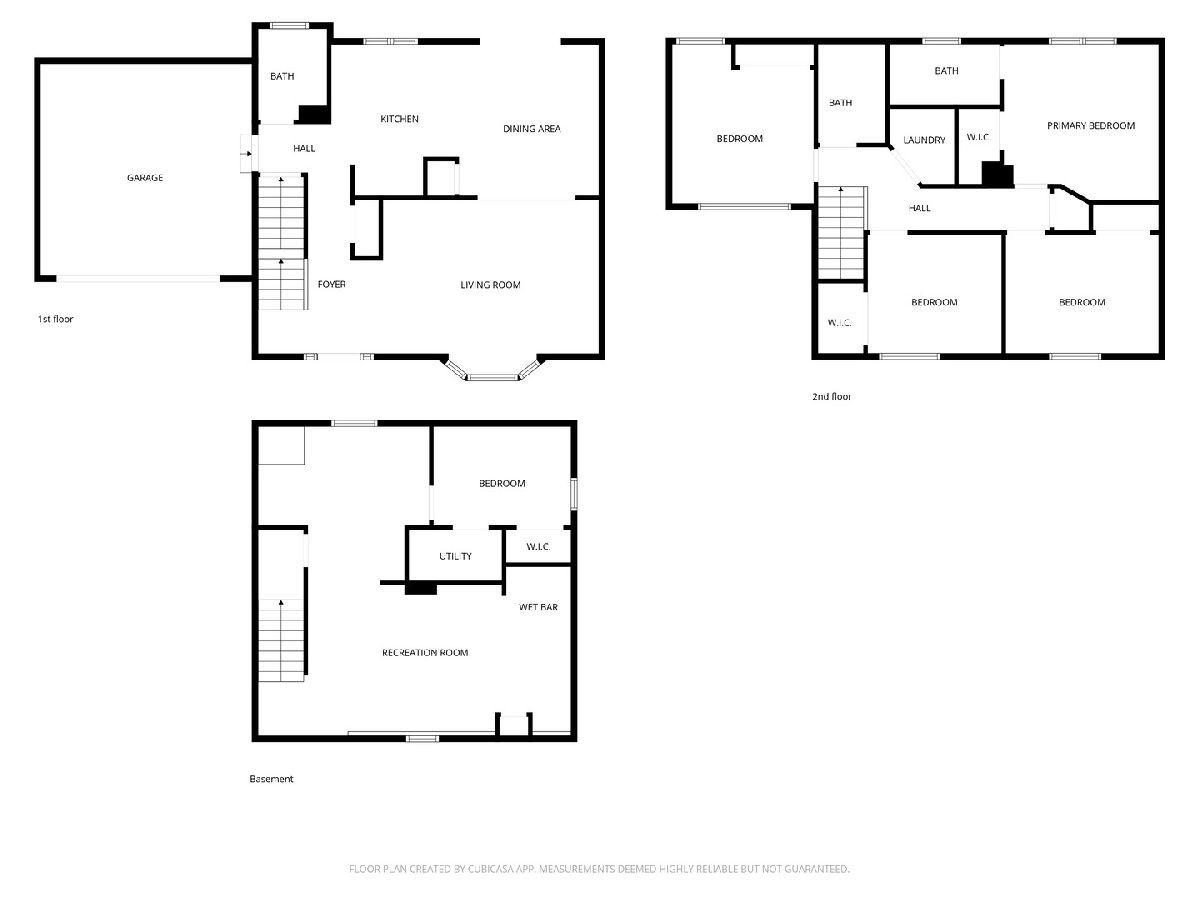
Welcome to sought-after Fox Hill Subdivision in Yorkville, IL! This spacious 5-bedroom, 2.5-bath home offers the perfect blend of comfort, functionality, and value with no HOA FEES. Featuring a finished basement with a large family room, wet bar, refrigerator, and a versatile 5th bedroom or home office with egress window ideal for today's flexible living needs. The main level boasts hardwood flooring and a bright, open kitchen with eat-at counter, stainless steel appliances, and plenty of space for gathering. Upstairs you'll find a convenient second-floor laundry room, a generous primary suite with private bath, and brand-new carpeting throughout. Step outside to enjoy a concrete patio with natural gas line perfect for grilling overlooking a spacious backyard with 10x12 storage shed. Concrete side apron provides extra parking for boats, trailers, or recreational vehicles. Heated garage Located in a quiet neighborhood with low turnover, this home is just 1-2 miles from shopping, dining, and everyday conveniences, plus walking distance to local parks and bike paths! Solid bones, smart layout, and unbeatable location, this Yorkville home checks all the boxes!
Property Specifics
| Single Family | |
| — | |
| — | |
| 2003 | |
| — | |
| — | |
| No | |
| 0.26 |
| Kendall | |
| Fox Hill | |
| 0 / Not Applicable | |
| — | |
| — | |
| — | |
| 12605420 | |
| 0230114008 |
Property History
| DATE: | EVENT: | PRICE: | SOURCE: |
|---|---|---|---|
| 1 Jun, 2026 | Sold | $390,000 | MRED MLS |
| 19 May, 2026 | Under contract | $369,900 | MRED MLS |
| 8 Apr, 2026 | Listed for sale | $369,900 | MRED MLS |
Room Specifics
Total Bedrooms: 5
Bedrooms Above Ground: 4
Bedrooms Below Ground: 1
Dimensions: —
Floor Type: —
Dimensions: —
Floor Type: —
Dimensions: —
Floor Type: —
Dimensions: —
Floor Type: —
Full Bathrooms: 3
Bathroom Amenities: —
Bathroom in Basement: 0
Rooms: —
Basement Description: —
Other Specifics
| 2 | |
| — | |
| — | |
| — | |
| — | |
| 80x138x82x145 | |
| Unfinished | |
| — | |
| — | |
| — | |
| Not in DB | |
| — | |
| — | |
| — | |
| — |
Tax History
| Year | Property Taxes |
|---|---|
| 2026 | $8,003 |
Contact Agent
Nearby Similar Homes
Nearby Sold Comparables

Contact Agent
Listing Provided By
Swanson Real Estate
