

1306 Frances Drive, Johnsburg, Illinois 60051
Sorry, we are updating photos, please update this page in 15 minutes
$233,000
|
Sold
|
|
| Status: | Closed |
| Sqft: | 1,408 |
| Cost/Sqft: | $170 |
| Beds: | 3 |
| Baths: | 3 |
| Year Built: | 1979 |
| Property Taxes: | $4,602 |
| Days On Market: | 6486 |
| Lot Size: | 0,00 |
Description
Completely rennovated & updated in 2003. Lovely, well-maintained ranch home features hardwood floors, customized kitchen with upgraded appliances. The full-finished basement offers a custom oak bar & recreation space plus storage areas. The home sits on a lovely lot in an area of fine homes approximately one block from the Fox River. Driveway apron for extra parking or boat. This home is in move-in condition.
Property Specifics
| Single Family | |
| — | |
| Ranch | |
| 1979 | |
| Full | |
| Brick | |
| Asphalt | |
| RANCH | |
| No | |
| — |
| Mc Henry | |
| — | |
| 0 / Not Applicable | |
| None | |
| Private Well | |
| Septic-Private | |
| Central Air | |
| Natural Gas, Forced Air | |
| 07114814 | |
| 1018253006 |
Nearby Schools
| NAME: | DISTRICT: | DISTANCE: | |
|---|---|---|---|
|
Grade School
James C Bush Elementary School |
12 | — | |
|
Middle School
Johnsburg Junior High School |
12 | Not in DB | |
|
High School
Johnsburg High School |
12 | Not in DB | |
Property History
| DATE: | EVENT: | PRICE: | SOURCE: |
|---|---|---|---|
| 30 Oct, 2009 | Sold | $233,000 | MRED MLS |
| 24 Aug, 2009 | Under contract | $239,900 | MRED MLS |
| — | Last price change | $249,000 | MRED MLS |
| 19 Jan, 2009 | Listed for sale | $249,000 | MRED MLS |
| 30 Nov, 2012 | Sold | $145,000 | MRED MLS |
| 14 Jul, 2012 | Under contract | $150,000 | MRED MLS |
| 2 Jul, 2012 | Listed for sale | $150,000 | MRED MLS |
Sorry, we are updating photos, please update this page in 15 minutes
Room Specifics
All Bedroom Info:
Total Bedrooms: 3
Bedrooms Above Ground: 3
Bedrooms Below Ground: 0
Total Bedrooms: 3
Bedrooms Above Ground: 3
Bedrooms Below Ground: 0
Second Bedroom Info:
Dimensions: —
Location: —Dimensions: —
Floor Type: Carpet
Third Bedroom Info:
Dimensions: —
Location: —Dimensions: —
Floor Type: Carpet
Bathroom Info:
Full Bathrooms: 3
Partial Bathrooms: —Full Bathrooms: 3
Bathroom Amenities: —
Bathroom in Basement: 1
Dining Room Info:
Dimensions: —
Location: —Dimensions: —
Floor Type: Hardwood
Kitchen Info:
Dimensions: —
Location: —Dimensions: —
Floor Type: Hardwood
Laundry Room Info:
Dimensions: —
Location: —Dimensions: —
Floor Type: Ceramic Tile
Living Room Info:
Dimensions: —
Location: —Dimensions: —
Floor Type: Hardwood
Family Room Info:
Dimensions: —
Location: —Dimensions: —
Floor Type: Carpet
Additional Rooms Info:
Rooms: Storage
Basement: FullRooms: Storage
Other Specifics
| 2 | |
| Concrete Perimeter | |
| Garage | |
| — | |
| — | |
| — | |
| Deck | |
| — | |
| 76X150X90X158 | |
| — | |
| Full | |
| Bar-Dry | |
| Range, Dishwasher, Refrigerator, Washer, Dryer | |
| Not in DB | |
| Street Paved | |
| — | |
| — |
Tax History
| Year | Property Taxes |
|---|---|
| 2009 | $4,602 |
| 2012 | $4,766 |
Contact Agent
Nearby Similar Homes
1614 River Terrace Drive, Mchenry, Illinois 60051
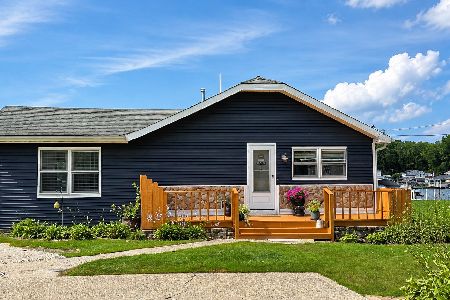
For Sale
$452,900
3 beds / 1.0 baths / 1,213 ft2
Single Family / Built: 1940
65
1401 Channel Beach Avenue, Johnsburg, Illinois 60051
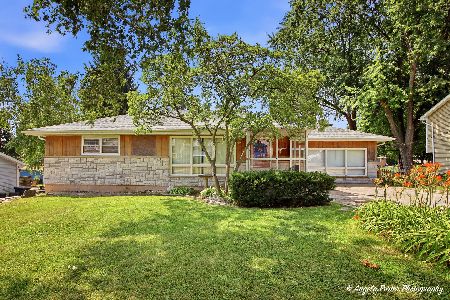
For Sale
$259,900
3 beds / 1.1 baths / 1,506 ft2
Single Family / Built: 1952
94
1501 Channel Beach Avenue, Johnsburg, Illinois 60051
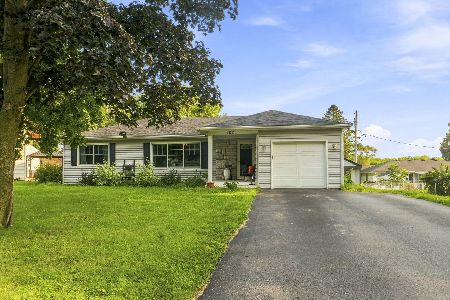
For Sale
$290,000
3 beds / 2.0 baths / 1,860 ft2
Single Family / Built: 1952
64
4121 Johnsburg Road, Johnsburg, Illinois 60051
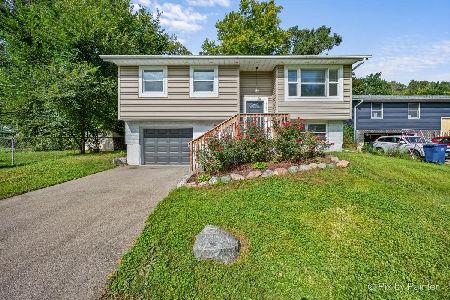
For Sale
$315,000
4 beds / 1.1 baths / 1,464 ft2
Single Family / Built: 1971
17
1823 Charnbrook Drive, Johnsburg, Illinois 60051
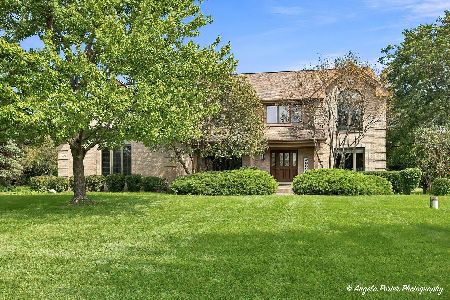
For Sale
$550,000
4 beds / 3.1 baths / 3,706 ft2
Single Family / Built: 1991
41
Nearby Sold Comparables
1306 Frances Drive, Johnsburg, Illinois 60051

Sold
$150,000
3 beds / 3.0 baths / 1,408 ft2
Single Family / Built: 1979
5226
1404 Frances Avenue, Johnsburg, Illinois 60051
Sold
$210,000
4 beds / 2.0 baths / 1,800 ft2
Single Family / Built: 1985
3000
3715 Weingart Road, Johnsburg, Illinois 60051
Sold
$209,900
2 beds / 2.0 baths / 1,104 ft2
Single Family / Built: 1956
2753
3703 Weingart Road, Johnsburg, Illinois 60051
Sold
$87,000
3 beds / 2.0 baths / 1,586 ft2
Single Family / Built: 1971
4689
3703 Weingart Road, Johnsburg, Illinois 60050
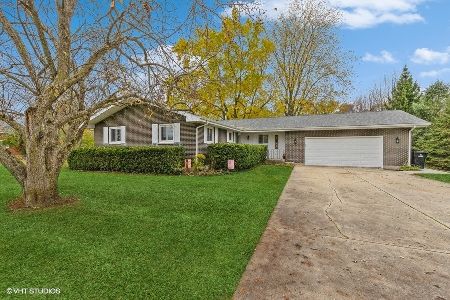
Sold
$389,900
3 beds / 2.0 baths / 2,650 ft2
Single Family / Built: 1971
1075
1410 Frances Road, Johnsburg, Illinois 60051
Sold
$99,900
3 beds / 2.0 baths / 928 ft2
Single Family / Built: 1955
5131
Contact Agent
Listing Provided By
Coldwell Banker The Real Estate Group
