

13064 Kensington Drive, Plainfield, Illinois 60585
Subdivision > Kensington Club
Sorry, we are updating photos, please update this page in 15 minutes
$281,000
|
Sold
|
|
| Status: | Closed |
| Sqft: | 2,286 |
| Cost/Sqft: | $127 |
| Beds: | 4 |
| Baths: | 3 |
| Year Built: | 2003 |
| Property Taxes: | $7,681 |
| Days On Market: | 4208 |
| Lot Size: | 0,00 |
Description
Dynamite home on an oversized lot with fenced yard! Recently replaced roof, carpet, washer, dryer HWH and sump pump! Newer kitchen appliances, and updated light fixtures, too! Huge yard with paver patio! Hardwood floors just refinished-they are gorgeous! Family room highlighted by fireplace with gas starter! This home is Move In ready! Neighborhood pool, exercise room, clubhouse! Plainfield North schools! Perfect!
Property Specifics
| Single Family | |
| — | |
| — | |
| 2003 | |
| Full | |
| Aluminum Siding, Brick | |
| — | |
| — | |
| No | |
| — |
| Will | |
| Kensington Club | |
| 700 / Annual | |
| Clubhouse, Pool | |
| Public | |
| Public Sewer | |
| Central Air | |
| Natural Gas, Forced Air | |
| 08899280 | |
| 0701332060270000 |
Nearby Schools
| NAME: | DISTRICT: | DISTANCE: | |
|---|---|---|---|
|
Grade School
Eagle Pointe Elementary School |
202 | — | |
|
Middle School
Heritage Grove Middle School |
202 | Not in DB | |
|
High School
Plainfield North High School |
202 | Not in DB | |
Property History
| DATE: | EVENT: | PRICE: | SOURCE: |
|---|---|---|---|
| 22 Jul, 2015 | Sold | $281,000 | MRED MLS |
| 21 Jun, 2015 | Under contract | $289,900 | MRED MLS |
| — | Last price change | $299,900 | MRED MLS |
| 20 Apr, 2015 | Listed for sale | $299,900 | MRED MLS |
Sorry, we are updating photos, please update this page in 15 minutes
Room Specifics
All Bedroom Info:
Total Bedrooms: 4
Bedrooms Above Ground: 4
Bedrooms Below Ground: 0
Total Bedrooms: 4
Bedrooms Above Ground: 4
Bedrooms Below Ground: 0
Second Bedroom Info:
Dimensions: —
Location: —Dimensions: —
Floor Type: Carpet
Third Bedroom Info:
Dimensions: —
Location: —Dimensions: —
Floor Type: Carpet
Fourth Bedroom Info:
Dimensions: —
Location: —Dimensions: —
Floor Type: Carpet
Bathroom Info:
Full Bathrooms: 3
Partial Bathrooms: 1Full Bathrooms: 3
Bathroom Amenities: Double Sink
Bathroom in Basement: 0
Dining Room Info:
Dimensions: —
Location: —Dimensions: —
Floor Type: Carpet
Kitchen Info:
Dimensions: —
Location: —Dimensions: —
Floor Type: Hardwood
Features: Eating Area-Table Space, Pantry-Closet
Living Room Info:
Dimensions: —
Location: —Dimensions: —
Floor Type: Carpet
Family Room Info:
Dimensions: —
Location: —Dimensions: —
Floor Type: Carpet
Additional Rooms Info:
Rooms: No additional rooms
Basement: FullRooms: No additional rooms
Other Specifics
| 2 | |
| — | |
| Garage | |
| — | |
| — | |
| — | |
| Patio, Storms/Screens | |
| Corner Lot | |
| 105X132 | |
| — | |
| Full | |
| Hardwood Floors, First Floor Laundry | |
| Range, Microwave, Dishwasher, Refrigerator, Washer, Dryer, Disposal | |
| Not in DB | |
| Clubhouse, Pool, Sidewalks, Street Lights, Street Paved | |
| — | |
| Wood Burning, Gas Starter |
Tax History
| Year | Property Taxes |
|---|---|
| 2015 | $7,681 |
Contact Agent
Nearby Similar Homes
13311 Columbine Circle, Plainfield, Illinois 60585

For Sale
$470,000
4 beds / 2.1 baths / 2,396 ft2
Single Family / Built: 1991
37
24508 Brooklands Lane, Plainfield, Illinois 60585
For Sale
$525,000
4 beds / 2.1 baths / 2,791 ft2
Single Family / Built: 2001
5
25152 Stallion Court, Plainfield, Illinois 60585
For Sale
$1,169,900
5 beds / 4.1 baths / 3,546 ft2
Single Family / Built: 2026
102
13066 Sydney Circle, Plainfield, Illinois 60585
For Sale
$834,854
4 beds / 3.1 baths / 3,516 ft2
Single Family / Built: 2026
238
13045 Sydney Circle, Plainfield, Illinois 60585

For Sale
$813,563
5 beds / 4.0 baths / 3,539 ft2
Single Family / Built: 2026
49
Nearby Sold Comparables
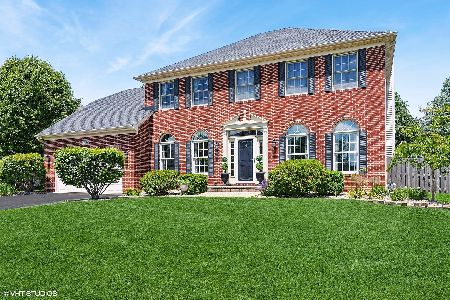

13065 Stockton Avenue, Plainfield, Illinois 60585
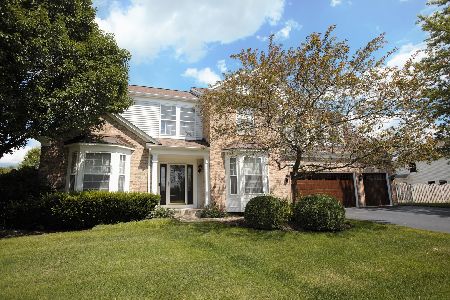
Sold
$410,000
4 beds / 3.1 baths / 3,285 ft2
Single Family / Built: 2003
2297
13052 Kensington Drive, Plainfield, Illinois 60585
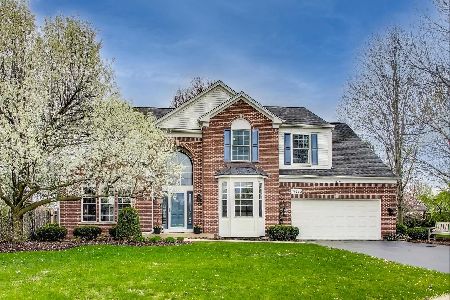
Sold
$610,000
4 beds / 3.1 baths / 3,285 ft2
Single Family / Built: 2001
551
Contact Agent
Listing Provided By
RE/MAX of Naperville
