

1307 Kenilworth Avenue, Palatine, Illinois 60067
Subdivision > Whytecliff


$532,000
|
Sold
|
|
| Status: | Closed |
| Sqft: | 2,620 |
| Cost/Sqft: | $210 |
| Beds: | 5 |
| Baths: | 4 |
| Year Built: | 1975 |
| Property Taxes: | $11,830 |
| Days On Market: | 1975 |
| Lot Size: | 0,35 |
Description
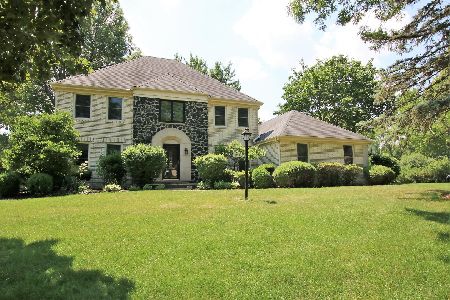
Updated 5 bedroom "Whytecliff" Colonial on large corner lot! Remodeled kitchen features cabinets with crown moulding! Granite counters and breakfast bar! All bathrooms redone! Most windows replaced! Leaded glass front door with side lights! Huge master suite reconfigured with walk-in closet and new en-suite bathroom! Remodeled hall bath! Can lights all over! Ceiling fans in the bedrooms! Large walk-out basement with full bathroom, rec room, bar. and play area! Spacious yard with above ground pool, patio, deck, and pool deck! Located close to top rated Fremd High School and downtown Palatine! Don't miss out!
Property Specifics
| Single Family | |
| — | |
| Colonial | |
| 1975 | |
| Full, Walkout | |
| Vinyl Siding, Brick | |
| Asphalt | |
| REMODELED | |
| No | |
| 0.35 |
| Cook | |
| Whytecliff | |
| 0 / Not Applicable | |
| None | |
| Lake Michigan | |
| Sewer-Storm | |
| Central Air | |
| Natural Gas, Forced Air | |
| 11109725 | |
| 02211050180000 |
Nearby Schools
| NAME: | DISTRICT: | DISTANCE: | |
|---|---|---|---|
|
Grade School
Hunting Ridge Elementary School |
15 | — | |
|
Middle School
Plum Grove Junior High School |
15 | Not in DB | |
|
High School
Wm Fremd High School |
211 | Not in DB | |
Property History
| DATE: | EVENT: | PRICE: | SOURCE: |
|---|---|---|---|
| 10 Aug, 2009 | Sold | $457,000 | MRED MLS |
| 5 Jun, 2009 | Under contract | $474,000 | MRED MLS |
| — | Last price change | $475,000 | MRED MLS |
| 17 Feb, 2009 | Listed for sale | $499,900 | MRED MLS |
| 17 Aug, 2021 | Sold | $532,000 | MRED MLS |
| 30 Jun, 2021 | Under contract | $550,000 | MRED MLS |
| 19 Jun, 2021 | Listed for sale | $550,000 | MRED MLS |


Room Specifics
All Bedroom Info:
Total Bedrooms: 5
Bedrooms Above Ground: 5
Bedrooms Below Ground: 0
Total Bedrooms: 5
Bedrooms Above Ground: 5
Bedrooms Below Ground: 0
Second Bedroom Info:
Dimensions: —
Location: —Dimensions: —
Floor Type: Wood Laminate
Third Bedroom Info:
Dimensions: —
Location: —Dimensions: —
Floor Type: Wood Laminate
Fourth Bedroom Info:
Dimensions: —
Location: —Dimensions: —
Floor Type: Wood Laminate
Bathroom Info:
Full Bathrooms: 4
Partial Bathrooms: 1Full Bathrooms: 4
Bathroom Amenities: —
Bathroom in Basement: 1
Dining Room Info:
Dimensions: —
Location: —Dimensions: —
Floor Type: Hardwood
Kitchen Info:
Dimensions: —
Location: —Dimensions: —
Floor Type: Ceramic Tile
Features: Eating Area-Breakfast Bar, Eating Area-Table Space, Island, Pantry-Closet, Granite Counters
Laundry Room Info:
Dimensions: —
Location: —Dimensions: —
Floor Type: Ceramic Tile
Living Room Info:
Dimensions: —
Location: —Dimensions: —
Floor Type: Carpet
Family Room Info:
Dimensions: —
Location: —Dimensions: —
Floor Type: Hardwood
Additional Rooms Info:
Rooms: Bedroom 5, Game Room, Recreation Room
Basement: Full, WalkoutRooms: Bedroom 5, Game Room, Recreation Room
Other Specifics
| 2 | |
| Concrete Perimeter | |
| Garage | |
| — | |
| — | |
| — | |
| Deck, Patio, Above Ground Pool, Fire Pit | |
| Corner Lot, Fenced Yard | |
| 106X150X96X149 | |
| — | |
| Full | |
| Bar-Dry, Hardwood Floors, Wood Laminate Floors, First Floor Laundry, Walk-In Closet(s) | |
| Range, Microwave, Dishwasher, Refrigerator, Washer, Dryer, Disposal | |
| Not in DB | |
| Curbs, Street Paved | |
| — | |
| Wood Burning, Gas Log, Gas Starter |
Tax History
| Year | Property Taxes |
|---|---|
| 2009 | $8,823 |
| 2021 | $11,830 |
Contact Agent
Nearby Similar Homes
84 Dirleton Lane, Inverness, Illinois 60067

For Sale
$649,000
2 beds / 2.1 baths / 2,815 ft2
Single Family / Built: 1983
1
1055 Palatine Road, Palatine, Illinois 60067

Foreclosure
$359,900
4 beds / 3.1 baths / 2,592 ft2
Single Family / Built: 1988
81
1355 Borders Drive, Palatine, Illinois 60067

For Sale
$650,000
3 beds / 2.0 baths / 2,176 ft2
Single Family / Built: 1972
9
119 Craigie Lane, Inverness, Illinois 60067

For Sale
$639,900
3 beds / 2.1 baths / 2,500 ft2
Single Family / Built: 1984
37
1120 Wood Street, Palatine, Illinois 60067

For Sale
$499,000
1 beds / 1.0 baths / 775 ft2
Single Family / Built: 1926
96
Nearby Sold Comparables

Contact Agent
Listing Provided By
Keller Williams Success Realty
