

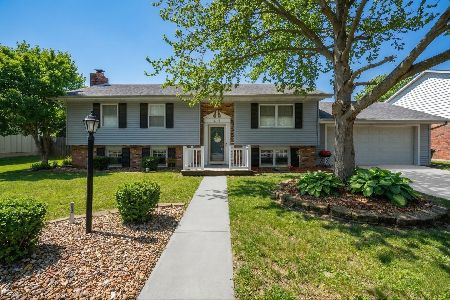
1307 Kirkwood Drive, Pontiac, Illinois 61764
Sorry, we are updating photos, please update this page in 15 minutes
$124,000
|
Sold
|
|
| Status: | Closed |
| Sqft: | 1,883 |
| Cost/Sqft: | $71 |
| Beds: | 4 |
| Baths: | 3 |
| Year Built: | 1969 |
| Property Taxes: | $3,304 |
| Days On Market: | 3390 |
| Lot Size: | 0,23 |
Description
Spacious 4 BDRM Ranch, 2 1/2 Baths, Large Kitchen, DR with french doors leading to fenced back yard. Large LR, Full bath has granite countertop with double sink and heated floors. Extra large Master BDRM with 1/2 Bath and french doors to back yard. Newly updated Utility Room with Full Bath. Whole house has been freshly painted with new ceiling fans. Great front porch length of the house. Very spacious 1 1/2 car attached garage. This house is Move-In Ready!
Property Specifics
| Single Family | |
| — | |
| — | |
| 1969 | |
| — | |
| — | |
| — | |
| — | |
| Yes | |
| 0.23 |
| Livingston | |
| — | |
| 0 / — | |
| — | |
| Public | |
| Public Sewer | |
| Central Air | |
| Natural Gas | |
| 10285216 | |
| 151523201019 |
Nearby Schools
| NAME: | DISTRICT: | DISTANCE: | |
|---|---|---|---|
|
Middle School
Pontiac Junior High School |
429 | Not in DB | |
|
High School
Pontiac Township High School |
90 | Not in DB | |
Property History
| DATE: | EVENT: | PRICE: | SOURCE: |
|---|---|---|---|
| 18 Mar, 2014 | Sold | $120,000 | MRED MLS |
| 3 Feb, 2014 | Under contract | $124,900 | MRED MLS |
| 8 Apr, 2013 | Listed for sale | $137,900 | MRED MLS |
| 27 Oct, 2017 | Sold | $124,000 | MRED MLS |
| 27 Oct, 2017 | Under contract | $134,000 | MRED MLS |
| 29 Jul, 2017 | Listed for sale | $134,000 | MRED MLS |
| 18 Jul, 2022 | Sold | $180,000 | MRED MLS |
| 3 Jun, 2022 | Under contract | $189,900 | MRED MLS |
| — | Last price change | $199,900 | MRED MLS |
| 26 May, 2022 | Listed for sale | $199,900 | MRED MLS |
Sorry, we are updating photos, please update this page in 15 minutes
Room Specifics
All Bedroom Info:
Total Bedrooms: 4
Bedrooms Above Ground: 4
Bedrooms Below Ground: 0
Total Bedrooms: 4
Bedrooms Above Ground: 4
Bedrooms Below Ground: 0
Second Bedroom Info:
Dimensions: —
Location: —Dimensions: —
Floor Type: Wood Laminate
Third Bedroom Info:
Dimensions: —
Location: —Dimensions: —
Floor Type: Wood Laminate
Fourth Bedroom Info:
Dimensions: —
Location: —Dimensions: —
Floor Type: Wood Laminate
Bathroom Info:
Full Bathrooms: 3
Partial Bathrooms: 1Full Bathrooms: 3
Bathroom Amenities: —
Bathroom in Basement: —
Dining Room Info:
Dimensions: —
Location: —Dimensions: —
Floor Type: Wood Laminate
Kitchen Info:
Dimensions: —
Location: —Dimensions: —
Floor Type: Wood Laminate
Living Room Info:
Dimensions: —
Location: —Dimensions: —
Floor Type: Wood Laminate
Additional Rooms Info:
Rooms: Utility Room-2nd Floor
Basement: —Rooms: Utility Room-2nd Floor
Other Specifics
| 1.5 | |
| — | |
| Garage | |
| — | |
| — | |
| — | |
| Patio | |
| Fenced Yard | |
| 82 X 120 | |
| — | |
| — | |
| — | |
| Dishwasher, Refrigerator, Disposal, Range, Range Hood | |
| Not in DB | |
| — | |
| — | |
| — |
Tax History
| Year | Property Taxes |
|---|---|
| 2014 | $3,560 |
| 2017 | $3,304 |
| 2022 | $3,848 |
Contact Agent
Nearby Similar Homes
804 Illini Avenue, Pontiac, Illinois 61764
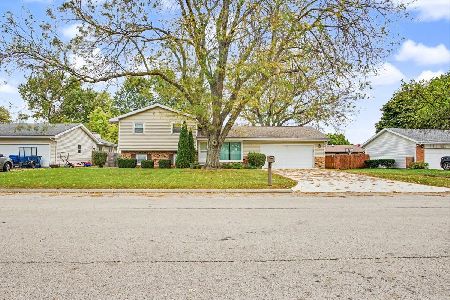
For Sale
$189,900
3 beds / 2.0 baths / 1,040 ft2
Single Family / Built: 1974
21
910 Chestnut Street, Pontiac, Illinois 61764
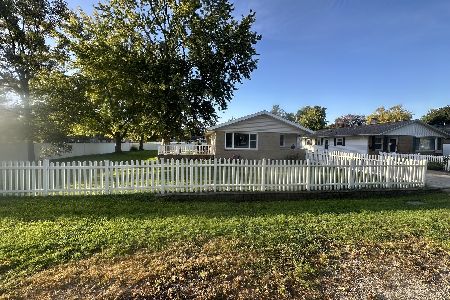
For Sale
$181,900
3 beds / 1.1 baths / 1,138 ft2
Single Family / Built: 1966
31
921 Howard Street, Pontiac, Illinois 61764
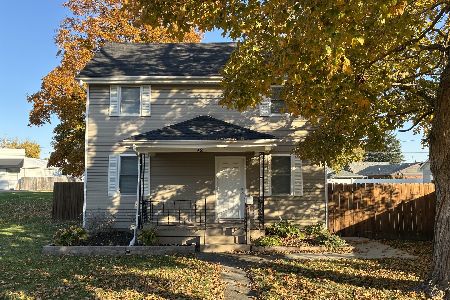
For Sale
$165,000
3 beds / 1.0 baths / 1,148 ft2
Single Family / Built: 1900
7
919 Washington Street, Pontiac, Illinois 61764
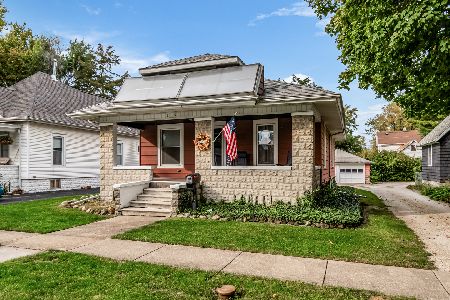
For Sale
$144,900
2 beds / 1.0 baths / 988 ft2
Single Family / Built: 1920
22
Nearby Sold Comparables
1307 Kirkwood Drive, Pontiac, Illinois 61764

Sold
$124,900
4 beds / 2.1 baths / 1,883 ft2
Single Family / Built: 1969
4963

1319 Kirkwood Drive, Pontiac, Illinois 61764
Sold
$178,900
3 beds / 2.0 baths / 2,383 ft2
Single Family / Built: 1991
4115
1305 Kirkwood Drive, Pontiac, Illinois 61764
Sold
$119,900
4 beds / 2.1 baths / 2,261 ft2
Single Family / Built: 1966
5737
1306 Kirkwood Street, Pontiac, Illinois 61764
Sold
$162,400
4 beds / 3.0 baths / 1,030 ft2
Single Family / Built: 1967
5233
Contact Agent
Listing Provided By
LCBR Conversion Office
