

910 Chestnut Street, Pontiac, Illinois 61764


$181,900
|
For Sale
|
|
| Status: | Active |
| Sqft: | 1,138 |
| Cost/Sqft: | $160 |
| Beds: | 3 |
| Baths: | 2 |
| Year Built: | 1966 |
| Property Taxes: | $4,055 |
| Days On Market: | 31 |
| Lot Size: | 0,00 |
Description
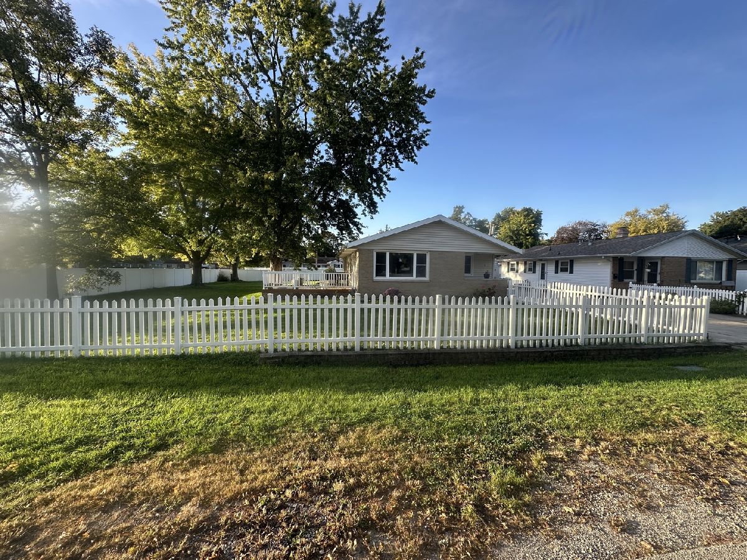
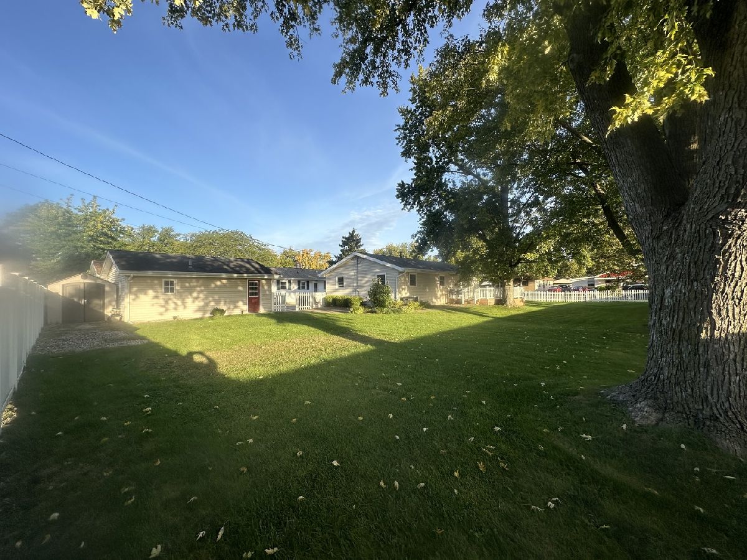
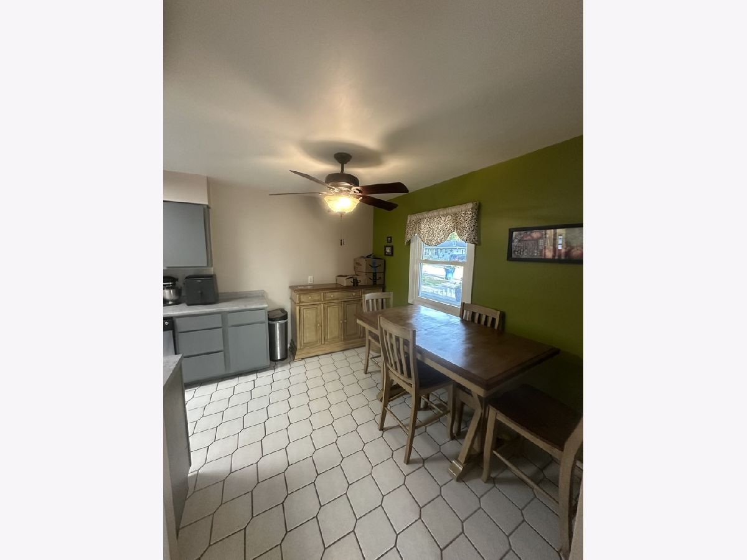
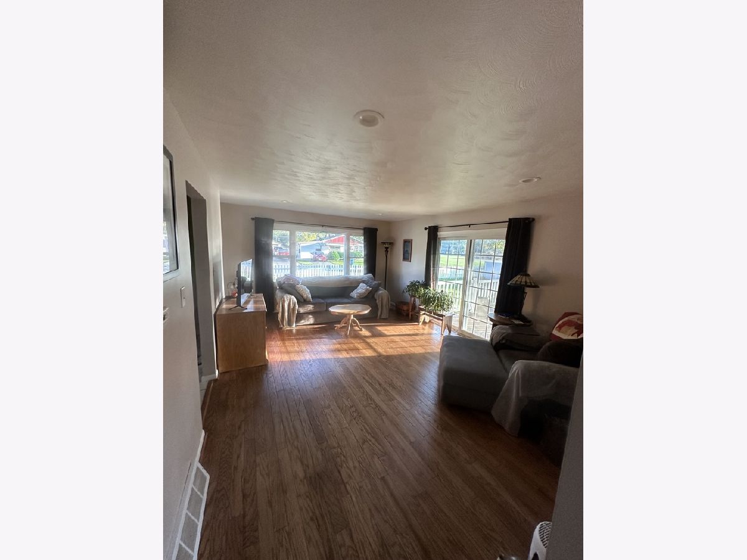
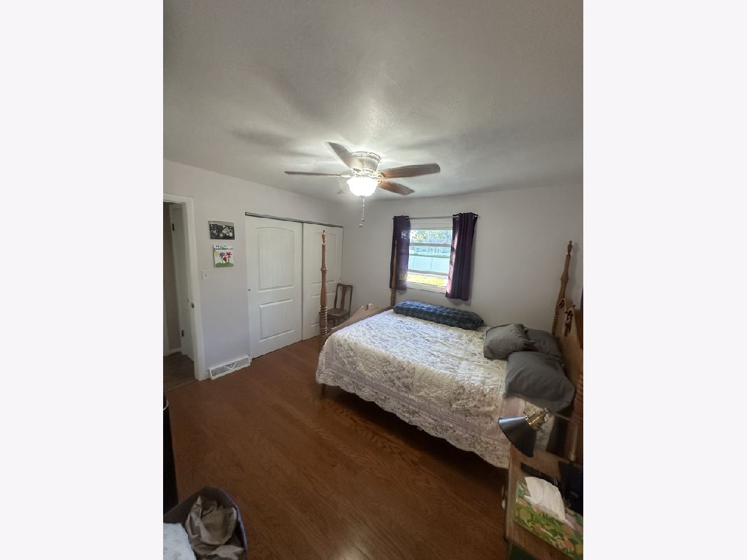
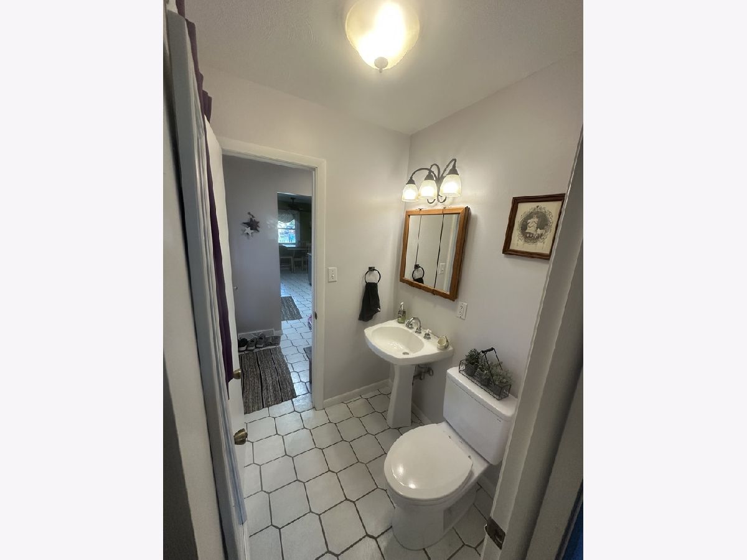
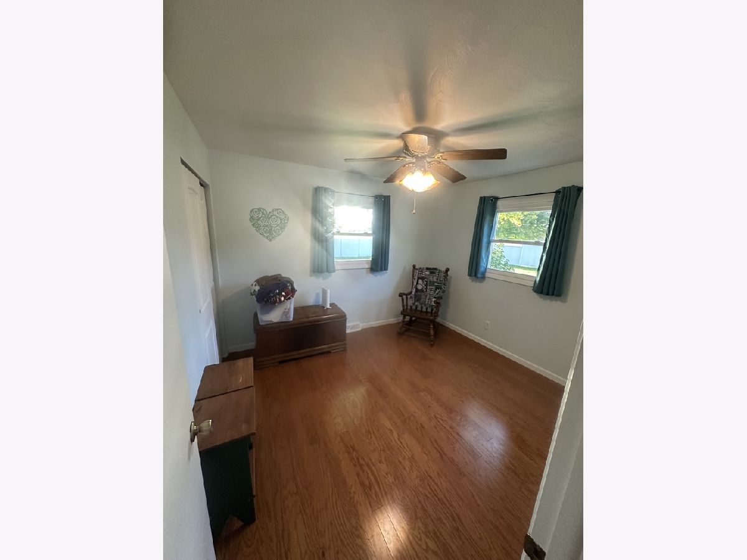
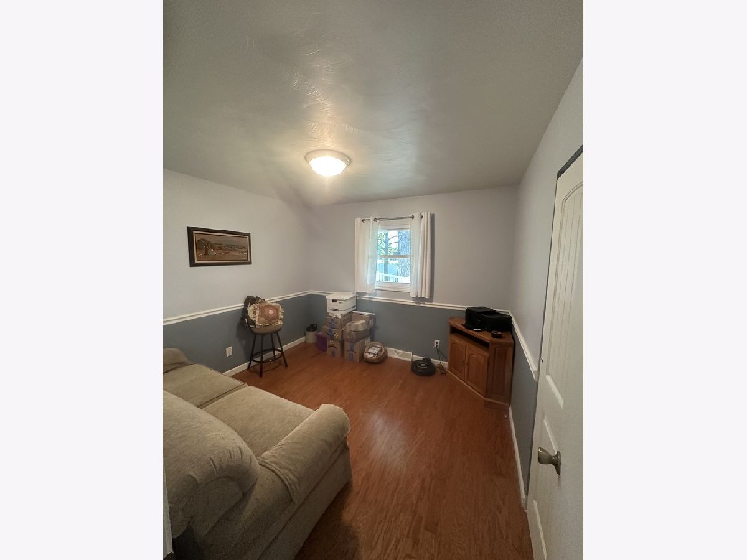
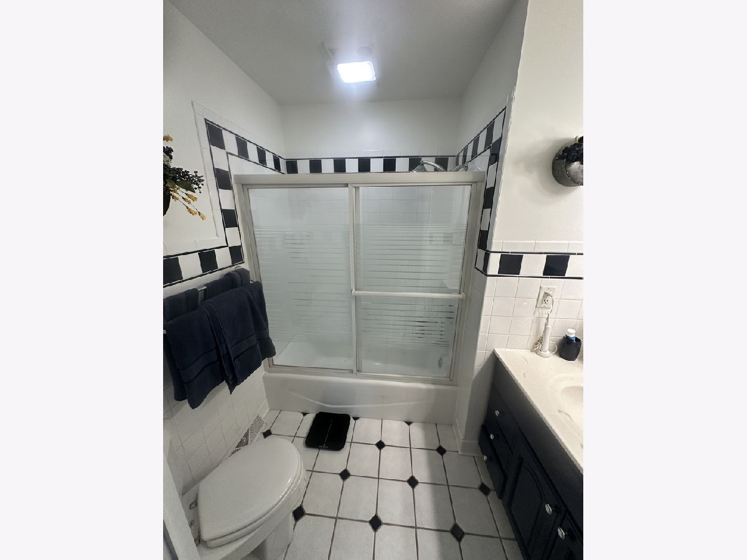
Charming 3-Bedroom Ranch with Fenced Yard, Deck & Detached Garage Discover the comfort and convenience of this charming single-story home! Featuring 3 bedrooms and 1.5 bathrooms, this property offers a practical layout with great outdoor amenities and room to make it your own. Step outside and enjoy the 16' x 16' deck, perfect for relaxing, entertaining guests, or enjoying your morning coffee. The fully fenced yard provides a great space for outdoor activities, gardening, or simply enjoying the outdoors. A handy utility shed offers additional storage, while the detached 2-car garage provides plenty of room for vehicles, tools, and hobbies. With its convenient one-story layout, functional features, and inviting outdoor space, this home is a wonderful opportunity for first-time buyers, downsizers, or anyone looking for comfortable living with added versatility. Property Features: 3 bedrooms 1 full bathroom and 1 half bathroom Single-story home Detached 2-car garage Spacious 16' x 16' deck Fully fenced yard Utility shed for additional storage
Property Specifics
| Single Family | |
| — | |
| Ranch | |
| 1966 | |
| Crawl Space | |
| Vinyl Siding | |
| — | |
| — | |
| No | |
| — |
| Livingston | |
| Not Applicable | |
| — / Not Applicable | |
| None | |
| Private | |
| Public Sewer | |
| Central Air | |
| Natural Gas | |
| 12781114 | |
| 151523108015 |
Nearby Schools
| NAME: | DISTRICT: | DISTANCE: | |
|---|---|---|---|
|
Grade School
Attendance Centers |
429 | — | |
|
Middle School
Pontiac Junior High School |
429 | Not in DB | |
|
High School
Pontiac High School |
90 | Not in DB | |
Property History
| DATE: | EVENT: | PRICE: | SOURCE: |
|---|---|---|---|
| 11 Sep, 2015 | Sold | $120,000 | MRED MLS |
| 19 Aug, 2015 | Under contract | $127,500 | MRED MLS |
| 13 Jul, 2015 | Listed for sale | $127,500 | MRED MLS |
| 9 Oct, 2026 | Listed for sale | $181,900 | MRED MLS |
Room Specifics
Total Bedrooms: 3
Bedrooms Above Ground: 3
Bedrooms Below Ground: 0
Dimensions: 11X10
Floor Type: —
Dimensions: 10X10
Floor Type: —
Dimensions: 10X11
Floor Type: —
Full Bathrooms: 2
Bathroom Amenities: —
Bathroom in Basement: 0
Dimensions: 8X11
Floor Type: —
Dimensions: 8X9
Floor Type: —
Dimensions: 5X8
Floor Type: —
Dimensions: 13X18
Floor Type: —
Rooms: Deck
Name: Deck
Dimensions: 16X16
Floor Type: —
Other Specifics
| 2 | |
| — | |
| Concrete, Garage Door Opener, Detached, Garage | |
| — | |
| — | |
| — | |
| — | |
| — | |
| 96x120 | |
| — | |
| Half | |
| — | |
| Range, Dishwasher, Refrigerator, Microwave | |
| Not in DB | |
| — | |
| — | |
| — |
Tax History
| Year | Property Taxes |
|---|---|
| 2015 | $2,466 |
| 2026 | $4,055 |
Contact Agent
Nearby Similar Homes
Nearby Sold Comparables

Contact Agent
Listing Provided By
Lyons Sullivan Realty Inc
