

1307 Stout Drive, Urbana, Illinois 61802
Sorry, we are updating photos, please update this page in 15 minutes
$112,500
|
Sold
|
|
| Status: | Closed |
| Sqft: | 1,564 |
| Cost/Sqft: | $74 |
| Beds: | 2 |
| Baths: | 1 |
| Year Built: | 1927 |
| Property Taxes: | $3,235 |
| Days On Market: | 2960 |
| Lot Size: | 0,16 |
Description
Your next home is this cute 2 bedroom, 1 bathroom craftsman style home! Own a piece of history! This home was originally on the site of the Lincoln Square Mall, and was moved to its present location and placed on a modern foundation when the mall was built! Featuring gleaming hardwood floors, and original UNPAINTED woodwork, you will appreciate the quality of construction of this home. This home has been freshly painted inside and out in the fall of 2018. Finished bonus attic space is great for storage or a play area. Be sure to view the immersive 3D Virtual Tour. Hurry, this one will not last long!
Property Specifics
| Single Family | |
| — | |
| — | |
| 1927 | |
| Partial | |
| Aluminum Siding, Brick, Concrete | |
| Asphalt | |
| — | |
| No | |
| 0.16 |
| Champaign | |
| — | |
| 0 / Not Applicable | |
| None | |
| Public | |
| Public Sewer | |
| None | |
| Steam | |
| 10092891 | |
| 922116178004 |
Nearby Schools
| NAME: | DISTRICT: | DISTANCE: | |
|---|---|---|---|
|
Grade School
Leal Elementary School |
116 | — | |
|
Middle School
Urbana Middle School |
116 | Not in DB | |
|
High School
Urbana High School |
116 | Not in DB | |
Property History
| DATE: | EVENT: | PRICE: | SOURCE: |
|---|---|---|---|
| 18 Mar, 2019 | Sold | $112,500 | MRED MLS |
| 10 Feb, 2019 | Under contract | $115,000 | MRED MLS |
| 12 Oct, 2018 | Listed for sale | $115,000 | MRED MLS |
| 7 Oct, 2022 | Sold | $145,000 | MRED MLS |
| 8 Sep, 2022 | Under contract | $137,000 | MRED MLS |
| 6 Sep, 2022 | Listed for sale | $137,000 | MRED MLS |
Sorry, we are updating photos, please update this page in 15 minutes
Room Specifics
All Bedroom Info:
Total Bedrooms: 2
Bedrooms Above Ground: 2
Bedrooms Below Ground: 0
Total Bedrooms: 2
Bedrooms Above Ground: 2
Bedrooms Below Ground: 0
Second Bedroom Info:
Dimensions: —
Location: —Dimensions: —
Floor Type: Hardwood
Bathroom Info:
Full Bathrooms: 1
Partial Bathrooms: 0Full Bathrooms: 1
Bathroom Amenities: —
Bathroom in Basement: 0
Dining Room Info:
Dimensions: —
Location: —Dimensions: —
Floor Type: Hardwood
Kitchen Info:
Dimensions: —
Location: —Dimensions: —
Floor Type: Hardwood
Laundry Room Info:
Dimensions: —
Location: —Dimensions: —
Floor Type: Other
Living Room Info:
Dimensions: —
Location: —Dimensions: —
Floor Type: Hardwood
Family Room Info:
Dimensions: —
Location: —Dimensions: —
Floor Type: Hardwood
Additional Rooms Info:
Rooms: Other Room, Storage
Basement: PartialRooms: Other Room, Storage
Other Specifics
| — | |
| Concrete Perimeter | |
| Space/s | |
| — | |
| — | |
| — | |
| Porch | |
| Cul-De-Sac | |
| 100X70 | |
| — | |
| None | |
| Hardwood Floors | |
| — | |
| Not in DB | |
| — | |
| — | |
| Wood Burning |
Tax History
| Year | Property Taxes |
|---|---|
| 2019 | $3,235 |
| 2022 | $2,694 |
Contact Agent
Nearby Similar Homes
1306 Stout Drive, Urbana, Illinois 61802
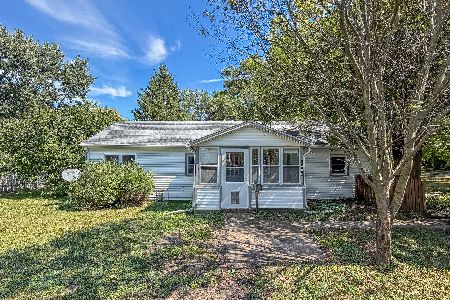
For Sale
$139,900
2 beds / 1.0 baths / 920 ft2
Single Family / Built: 1944
65
805 California Avenue, Urbana, Illinois 61801
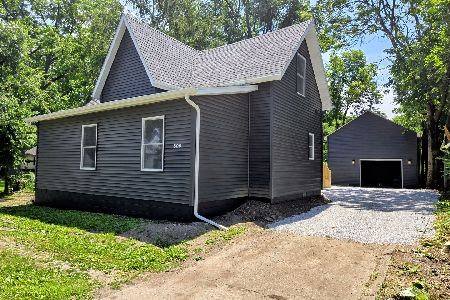
For Sale
$222,500
3 beds / 2.1 baths / 1,506 ft2
Single Family / Built: 1904
170
706 High Street, Urbana, Illinois 61801
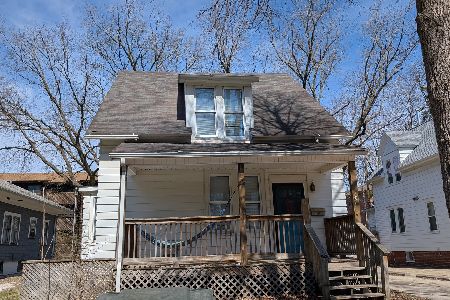
For Sale
$260,000
4 beds / 1.1 baths / 1,550 ft2
Single Family / Built: 1903
240
904 Lynn Street, Urbana, Illinois 61801
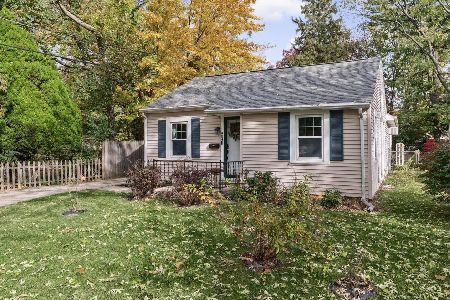
For Sale
$189,900
2 beds / 2.0 baths / 1,092 ft2
Single Family / Built: 1944
14
1406 Eastern Drive, Urbana, Illinois 61801
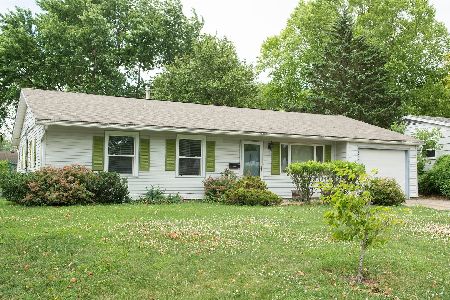
For Sale
$150,000
3 beds / 1.0 baths / 1,229 ft2
Single Family / Built: 1959
49
1701 Washington Street, Urbana, Illinois 61802

For Sale
$145,000
3 beds / 1.0 baths / 1,084 ft2
Single Family / Built: 1980
70
Nearby Sold Comparables
1307 Stout Drive, Urbana, Illinois 61802
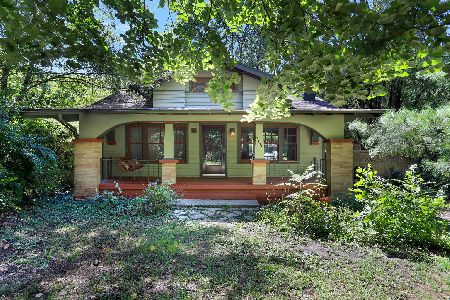
Sold
$137,000
3 beds / 1.0 baths / 1,489 ft2
Single Family / Built: 1927
1535
1402 Stout Drive, Urbana, Illinois 61802

Sold
$68,500
3 beds / 1.0 baths / 1,000 ft2
Single Family / Built: —
2549
1306 Stout Drive, Urbana, Illinois 61802

Sold
$92,000
2 beds / 1.0 baths / 920 ft2
Single Family / Built: 1944
1665
1405 Stout Drive, Urbana, Illinois 61802
Sold
$45,000
4 beds / 1.1 baths / 2,146 ft2
Single Family / Built: 1919
2801
Contact Agent
Listing Provided By
KELLER WILLIAMS-TREC
