

1307 Wallace Parkway, Rockton, Illinois 61072
Subdivision > Pinecroft
Sorry, we are updating photos, please update this page in 15 minutes
$195,500
|
Sold
|
|
| Status: | Closed |
| Sqft: | 3,000 |
| Cost/Sqft: | $63 |
| Beds: | 5 |
| Baths: | 3 |
| Year Built: | 1998 |
| Property Taxes: | $5,086 |
| Days On Market: | 4998 |
| Lot Size: | 0,00 |
Description
3000 SQ. FT. 5 BEDROOM 10 ROOM HOME ON DEAD END STREET. FIRST FLOOR LAUNDRY, ADDITIONAL KITCHEN CABINETS, JACUZZI TUB IN MASTER BATH, CROWN MOLDING IN DINING AND LIVING ROOM. PARTIAL EXPOSURE LOWER LEVEL. LARGE LANDSCAPED YARD, CURBS AND SIDEWALKS, SIDE LOAD GARAGE. HOME IS SUPER CLEAN AND WELL MAINTAINED READY TO MOVE IN. WALKING DISTANCE TO ELEM. SCHOOLS. WONDERFUL ROCKTON LOCATION
Property Specifics
| Single Family | |
| — | |
| Traditional | |
| 1998 | |
| Full | |
| Vinyl Siding | |
| Asphalt | |
| — | |
| No | |
| — |
| Winnebago | |
| Pinecroft | |
| 0 / Not Applicable | |
| None | |
| Public | |
| Public Sewer | |
| Central Air | |
| Natural Gas | |
| 08283038 | |
| 0419126015 |
Nearby Schools
| NAME: | DISTRICT: | DISTANCE: | |
|---|---|---|---|
|
Grade School
Rockton/whitman Post Elementary |
140 | — | |
|
Middle School
Stephen Mack Middle School |
140 | Not in DB | |
Property History
| DATE: | EVENT: | PRICE: | SOURCE: |
|---|---|---|---|
| 26 Apr, 2013 | Sold | $195,500 | MRED MLS |
| 11 Mar, 2013 | Under contract | $189,900 | MRED MLS |
| 2 Mar, 2013 | Listed for sale | $189,900 | MRED MLS |
Sorry, we are updating photos, please update this page in 15 minutes
Room Specifics
All Bedroom Info:
Total Bedrooms: 5
Bedrooms Above Ground: 5
Bedrooms Below Ground: 0
Total Bedrooms: 5
Bedrooms Above Ground: 5
Bedrooms Below Ground: 0
Second Bedroom Info:
Dimensions: —
Location: —Dimensions: —
Floor Type: Carpet
Third Bedroom Info:
Dimensions: —
Location: —Dimensions: —
Floor Type: Carpet
Fourth Bedroom Info:
Dimensions: —
Location: —Dimensions: —
Floor Type: Carpet
Bathroom Info:
Full Bathrooms: 3
Partial Bathrooms: 1Full Bathrooms: 3
Bathroom Amenities: Whirlpool, Separate Shower, Double Sink
Bathroom in Basement: 0
Dining Room Info:
Dimensions: —
Location: —Dimensions: —
Floor Type: Carpet
Kitchen Info:
Dimensions: —
Location: —Dimensions: —
Floor Type: Wood Laminate
Features: Eating Area-Table Space
Living Room Info:
Dimensions: —
Location: —Dimensions: —
Floor Type: Carpet
Family Room Info:
Dimensions: —
Location: —Dimensions: —
Floor Type: Carpet
Additional Rooms Info:
Rooms: Bedroom 5, Recreation Room
Basement: FullRooms: Bedroom 5, Recreation Room
Other Specifics
| 3 | |
| Concrete Perimeter | |
| Garage | |
| — | |
| — | |
| — | |
| Deck, Patio, Porch | |
| Corner Lot, Cul-De-Sac | |
| 117X124X170X168 | |
| Full | |
| Full | |
| Vaulted/Cathedral Ceilings, Wood Laminate Floors, First Floor Laundry | |
| Range, Dishwasher, Disposal | |
| Not in DB | |
| Sidewalks, Street Paved | |
| — | |
| Gas Log |
Tax History
| Year | Property Taxes |
|---|---|
| 2013 | $5,086 |
Contact Agent
Nearby Similar Homes
201 Collins Drive, Mahomet, Illinois 61853
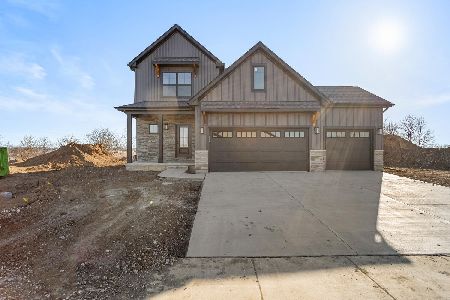
For Sale
$494,900
4 beds / 2.1 baths / 2,335 ft2
Single Family / Built: 2026
138
1059 Main Street, Rockton, Illinois 61072
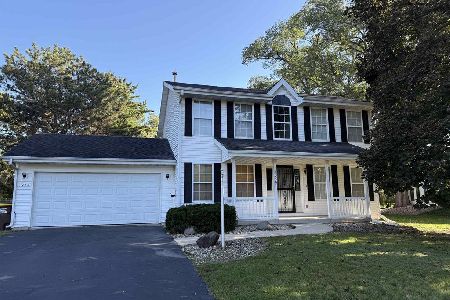
For Sale
$278,000
3 beds / 2.1 baths / 1,674 ft2
Single Family / Built: 2002
24
216 Bunn Drive, Rockton, Illinois 61072
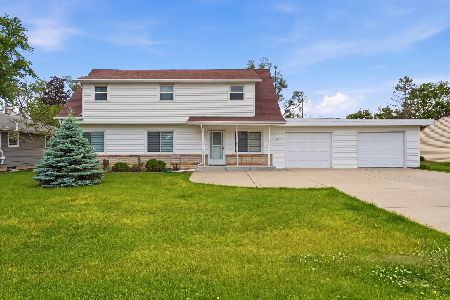
For Sale
$290,000
4 beds / 2.0 baths / 1,865 ft2
Single Family / Built: 1960
163
Nearby Sold Comparables
1310 Autumnwood Court, Rockton, Illinois 61072

Sold
$199,900
3 beds / 2.1 baths / 1,922 ft2
Single Family / Built: 1998
2664
93 Autumnwood Drive, Rockton, Illinois 61072

Sold
$259,900
2 beds / 2.1 baths / 3,276 ft2
Single Family / Built: 1998
1094
87 Autumnwood Drive, Rockton, Illinois 61072
Sold
$155,000
4 beds / 2.1 baths / 1,948 ft2
Single Family / Built: 1998
5470
87 Autumnwood Drive, Rockton, Illinois 61072
Sold
$167,500
4 beds / 2.1 baths / 2,135 ft2
Single Family / Built: 1998
4152
1283 Wallace Parkway, Rockton, Illinois 61072
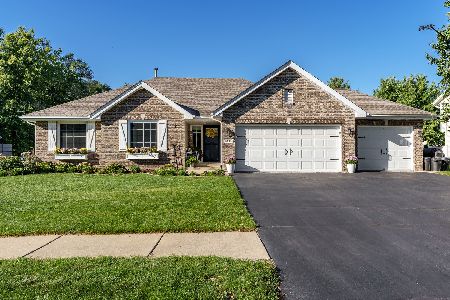
Sold
$425,000
3 beds / 3.0 baths / 1,934 ft2
Single Family / Built: 1997
761
1286 Wallace Parkway, Rockton, Illinois 61072
Sold
$220,000
4 beds / 2.1 baths / 2,124 ft2
Single Family / Built: 1997
2876
Contact Agent
Listing Provided By
American Dwellings, Ltd.
