

1308 Colwyn Drive, Schaumburg, Illinois 60194
Sorry, we are updating photos, please update this page in 15 minutes
$292,500
|
Sold
|
|
| Status: | Closed |
| Sqft: | 1,500 |
| Cost/Sqft: | $197 |
| Beds: | 3 |
| Baths: | 2 |
| Year Built: | 1973 |
| Property Taxes: | $5,463 |
| Days On Market: | 4605 |
| Lot Size: | 0,23 |
Description
WHEN ONLY THE BEST WILL DO! EVERYTHING DONE TO PERFECTION. GOURMET KITCHEN W/ 42"CABINETS, GRANITE CNTRS, SS APPLIANCES, CERAMIC TILE BACKSLASH AND FLOOR. REMODELED BATHROOMS W/NEW VANITY & CERAMIC. HARDWOOD FLOOR T/O. GREAT FAMILY ROOM W/SKYLIGHTS OPENS TO LARGE DECK & FENCED BACKYARD. NEW ROOF '09, HE FURNACE '10, H2O '04, NEWER WINDOWS, SIDING, GUTTER, SUFIT, OAK DOORS, AND THE LIST GOES ON & ON. 10+ MUST SEE.
Property Specifics
| Single Family | |
| — | |
| Ranch | |
| 1973 | |
| None | |
| Vinyl Siding | |
| — | |
| — | |
| No | |
| 0.23 |
| Cook | |
| — | |
| 0 / Not Applicable | |
| None | |
| Public | |
| Public Sewer | |
| Central Air | |
| Natural Gas, Forced Air | |
| 08568354 | |
| 07202010070000 |
Nearby Schools
| NAME: | DISTRICT: | DISTANCE: | |
|---|---|---|---|
|
Grade School
Herbert Hoover Elementary School |
54 | — | |
|
Middle School
Keller Junior High School |
54 | Not in DB | |
|
High School
Schaumburg High School |
211 | Not in DB | |
Property History
| DATE: | EVENT: | PRICE: | SOURCE: |
|---|---|---|---|
| 6 May, 2014 | Sold | $292,500 | MRED MLS |
| 30 Mar, 2014 | Under contract | $295,000 | MRED MLS |
| 26 Mar, 2014 | Listed for sale | $295,000 | MRED MLS |
Some photos of this home have been virtually staged.
Sorry, we are updating photos, please update this page in 15 minutesRoom Specifics
All Bedroom Info:
Total Bedrooms: 3
Bedrooms Above Ground: 3
Bedrooms Below Ground: 0
Total Bedrooms: 3
Bedrooms Above Ground: 3
Bedrooms Below Ground: 0
Second Bedroom Info:
Dimensions: —
Location: —Dimensions: —
Floor Type: Hardwood
Third Bedroom Info:
Dimensions: —
Location: —Dimensions: —
Floor Type: Hardwood
Bathroom Info:
Full Bathrooms: 2
Partial Bathrooms: 0Full Bathrooms: 2
Bathroom Amenities: —
Bathroom in Basement: 0
Dining Room Info:
Dimensions: —
Location: —Dimensions: —
Floor Type: Ceramic Tile
Kitchen Info:
Dimensions: —
Location: —Dimensions: —
Floor Type: Ceramic Tile
Features: Eating Area-Breakfast Bar, Eating Area-Table Space
Laundry Room Info:
Dimensions: —
Location: —Dimensions: —
Floor Type: Ceramic Tile
Living Room Info:
Dimensions: —
Location: —Dimensions: —
Floor Type: Hardwood
Additional Rooms Info:
Rooms: Foyer
Basement: NoneRooms: Foyer
Other Specifics
| 2 | |
| — | |
| Garage | |
| — | |
| — | |
| — | |
| — | |
| — | |
| 10,193 SQ.FT. | |
| Pull Down Stair | |
| Full | |
| Skylight(s), Hardwood Floors, First Floor Laundry | |
| Range, Dishwasher, Refrigerator, Washer, Dryer | |
| Not in DB | |
| — | |
| — | |
| — |
Tax History
| Year | Property Taxes |
|---|---|
| 2014 | $5,463 |
Contact Agent
Nearby Similar Homes
410 Braintree Drive, Schaumburg, Illinois 60194
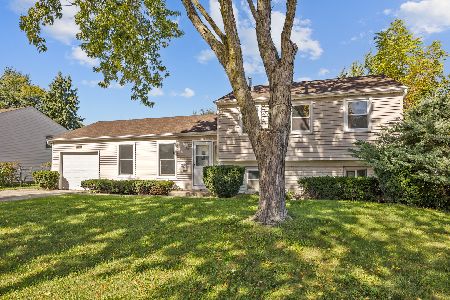
For Sale
$429,900
4 beds / 1.1 baths / 1,542 ft2
Single Family / Built: 1972
27
407 Braintree Drive, Schaumburg, Illinois 60194
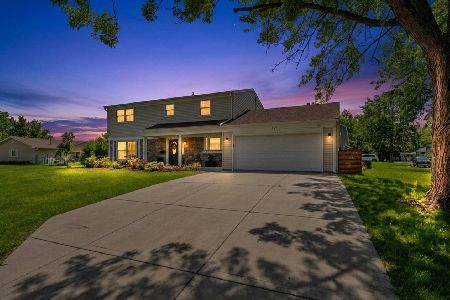
For Sale
$599,995
4 beds / 2.1 baths / 2,000 ft2
Single Family / Built: 1971
93
608 Wainsford Drive, Hoffman Estates, Illinois 60169
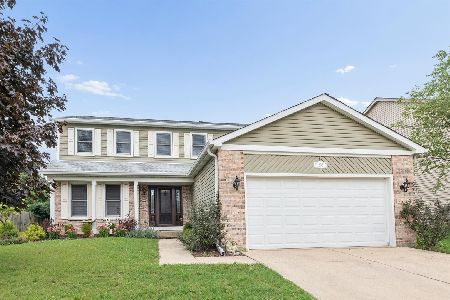
For Sale
$599,900
4 beds / 2.1 baths / 2,583 ft2
Single Family / Built: 1986
41
650 Wainsford Drive, Hoffman Estates, Illinois 60169
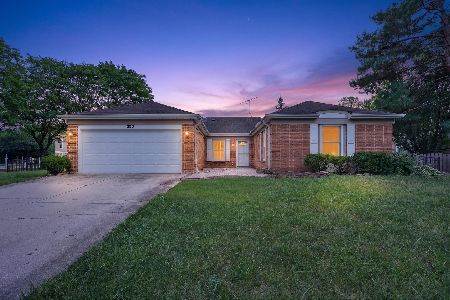
For Sale
$450,000
3 beds / 2.0 baths / 1,804 ft2
Single Family / Built: 1984
41
820 Dexter Lane, Hoffman Estates, Illinois 60169
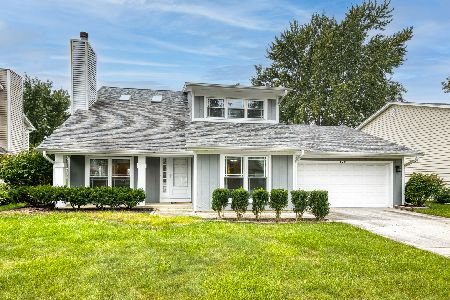
For Sale
$514,900
3 beds / 2.0 baths / 1,896 ft2
Single Family / Built: 1985
41
Nearby Sold Comparables
1309 Chalfont Drive, Schaumburg, Illinois 60194

Sold
$399,900
4 beds / 2.1 baths / 2,300 ft2
Single Family / Built: 1972
610
1314 Colwyn Drive, Schaumburg, Illinois 60194
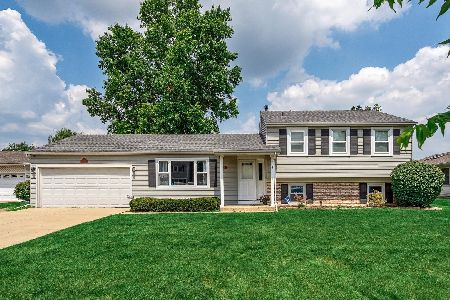
Sold
$449,900
3 beds / 2.0 baths / 1,670 ft2
Single Family / Built: 1972
452
1314 Colwyn Drive, Schaumburg, Illinois 60194

Sold
$259,800
3 beds / 2.0 baths / 0 ft2
Single Family / Built: 1973
3897
1314 Colwyn Drive, Schaumburg, Illinois 60194
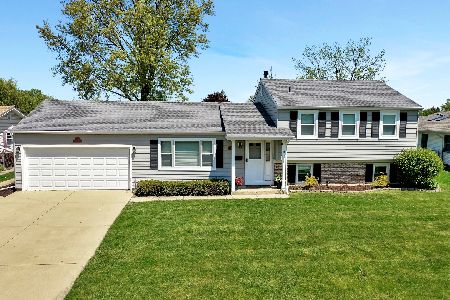
Sold
$394,000
3 beds / 2.0 baths / 1,670 ft2
Single Family / Built: 1973
1272

Contact Agent
Listing Provided By
Illinois Premier Homes
