

1313 Colwyn Drive, Schaumburg, Illinois 60194
Subdivision > Sheffield Park
Sorry, we are updating photos, please update this page in 15 minutes
$265,000
|
Sold
|
|
| Status: | Closed |
| Sqft: | 1,103 |
| Cost/Sqft: | $247 |
| Beds: | 4 |
| Baths: | 2 |
| Year Built: | 1972 |
| Property Taxes: | $4,931 |
| Days On Market: | 3095 |
| Lot Size: | 0,00 |
Description
Lovely home with incredible location to Hoover Park and the highly desirable Hoover Math and Science Academy !! Lovingly cared for **freshly painted, new carpet, new living room windows and sliding glass door, roof replaced 2015, kitchen features breakfast bar, kitchen was redone from original, white appliances, laminate flooring, vaulted living room, 4th bedroom/office/playroom on the lower level, electrical panel recently replaced, wonderful curb appeal!! Covered patio, fenced yard-You Won't Be Disappointed!! Better Hurry!!
Property Specifics
| Single Family | |
| — | |
| — | |
| 1972 | |
| English | |
| Aluminum Siding | |
| Asphalt | |
| — | |
| No | |
| — |
| Cook | |
| Sheffield Park | |
| 0 / Not Applicable | |
| None | |
| Lake Michigan | |
| Public Sewer | |
| Central Air | |
| Natural Gas, Forced Air | |
| 09949263 | |
| 07202020020000 |
Nearby Schools
| NAME: | DISTRICT: | DISTANCE: | |
|---|---|---|---|
|
Grade School
Hoover Math & Science Academy |
54 | — | |
|
Middle School
Keller Junior High School |
54 | Not in DB | |
|
High School
Schaumburg High School |
211 | Not in DB | |
Property History
| DATE: | EVENT: | PRICE: | SOURCE: |
|---|---|---|---|
| 18 Jun, 2018 | Sold | $265,000 | MRED MLS |
| 16 May, 2018 | Under contract | $271,900 | MRED MLS |
| 14 May, 2018 | Listed for sale | $271,900 | MRED MLS |
Sorry, we are updating photos, please update this page in 15 minutes
Room Specifics
All Bedroom Info:
Total Bedrooms: 4
Bedrooms Above Ground: 4
Bedrooms Below Ground: 0
Total Bedrooms: 4
Bedrooms Above Ground: 4
Bedrooms Below Ground: 0
Second Bedroom Info:
Dimensions: —
Location: —Dimensions: —
Floor Type: Carpet
Third Bedroom Info:
Dimensions: —
Location: —Dimensions: —
Floor Type: Carpet
Fourth Bedroom Info:
Dimensions: —
Location: —Dimensions: —
Floor Type: Carpet
Bathroom Info:
Full Bathrooms: 2
Partial Bathrooms: 1Full Bathrooms: 2
Bathroom Amenities: —
Bathroom in Basement: 1
Kitchen Info:
Dimensions: —
Location: —Dimensions: —
Floor Type: Wood Laminate
Features: Eating Area-Table Space
Living Room Info:
Dimensions: —
Location: —Dimensions: —
Floor Type: Carpet
Family Room Info:
Dimensions: —
Location: —Dimensions: —
Floor Type: Carpet
Additional Rooms Info:
Rooms: No additional rooms
Basement: EnglishRooms: No additional rooms
Other Specifics
| 1 | |
| Concrete Perimeter | |
| Garage | |
| — | |
| — | |
| — | |
| Patio, Storms/Screens | |
| — | |
| 75 X 125 | |
| — | |
| — | |
| Vaulted/Cathedral Ceilings, Wood Laminate Floors | |
| Range, Microwave, Dishwasher, Refrigerator, Washer, Dryer | |
| Not in DB | |
| — | |
| — | |
| — |
Tax History
| Year | Property Taxes |
|---|---|
| 2018 | $4,931 |
Contact Agent
Nearby Similar Homes
407 Braintree Drive, Schaumburg, Illinois 60194
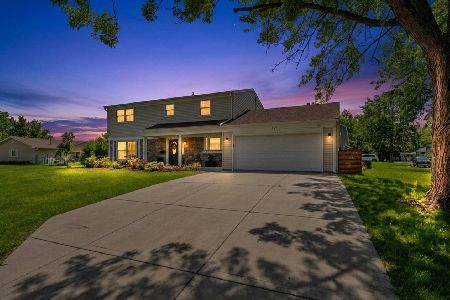
For Sale
$599,995
4 beds / 2.1 baths / 2,000 ft2
Single Family / Built: 1971
93
410 Braintree Drive, Schaumburg, Illinois 60194
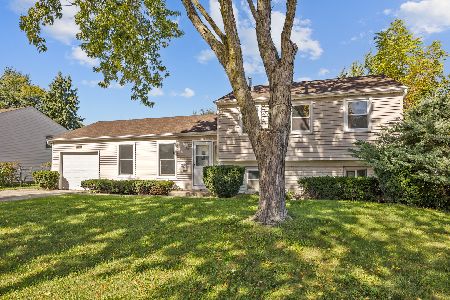
For Sale
$429,900
4 beds / 1.1 baths / 1,542 ft2
Single Family / Built: 1972
27
608 Wainsford Drive, Hoffman Estates, Illinois 60169
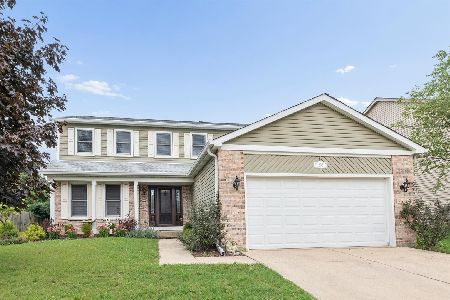
For Sale
$599,900
4 beds / 2.1 baths / 2,583 ft2
Single Family / Built: 1986
41
650 Wainsford Drive, Hoffman Estates, Illinois 60169
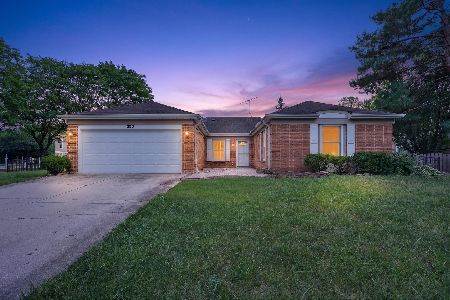
For Sale
$450,000
3 beds / 2.0 baths / 1,804 ft2
Single Family / Built: 1984
41
820 Dexter Lane, Hoffman Estates, Illinois 60169
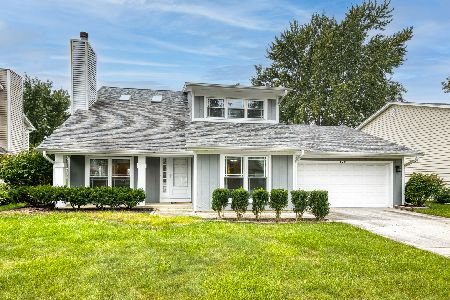
For Sale
$514,900
3 beds / 2.0 baths / 1,896 ft2
Single Family / Built: 1985
41
Nearby Sold Comparables

1317 Colwyn Drive, Schaumburg, Illinois 60194

Sold
$269,900
4 beds / 2.1 baths / 1,656 ft2
Single Family / Built: 1973
4495
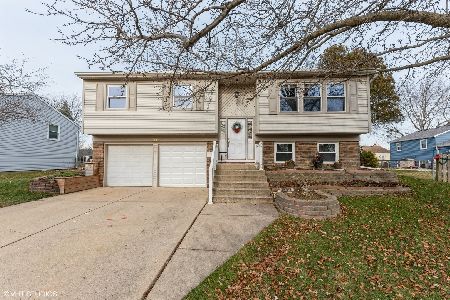
1317 Colwyn Drive, Schaumburg, Illinois 60194
Sold
$319,900
4 beds / 2.1 baths / 1,656 ft2
Single Family / Built: 1973
2650
1314 Colwyn Drive, Schaumburg, Illinois 60194
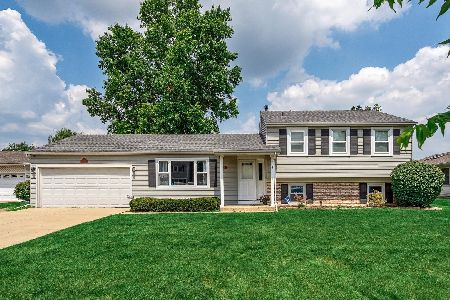
Sold
$449,900
3 beds / 2.0 baths / 1,670 ft2
Single Family / Built: 1972
452
1314 Colwyn Drive, Schaumburg, Illinois 60194
Sold
$259,800
3 beds / 2.0 baths / 0 ft2
Single Family / Built: 1973
3897
Contact Agent
Listing Provided By
Century 21 1st Class Homes
