

1308 Ironwood Drive, Mount Prospect, Illinois 60056
Subdivision > Camelot
Sorry, we are updating photos, please update this page in 15 minutes
$384,000
|
Sold
|
|
| Status: | Closed |
| Sqft: | 0 |
| Cost/Sqft: | — |
| Beds: | 4 |
| Baths: | 3 |
| Year Built: | 1964 |
| Property Taxes: | $7,461 |
| Days On Market: | 4400 |
| Lot Size: | 0,00 |
Description
It's all been done in this "Pottery Barn" look home with luxurious features including updated kitchen & baths, hardwood floors, recessed lights, whirlpool bath, paver brick patio, new landscaping, concrete drive, & fenced yard. Incredible closet & storage space. Wonderful huge family room with wet bar & refrigerator for entertaining. Fabulous open feeling w/ each room defined. Shows like model! Must see inside!
Property Specifics
| Single Family | |
| — | |
| Bi-Level | |
| 1964 | |
| Partial | |
| Brick | |
| Asphalt | |
| SPLIT | |
| No | |
| — |
| Cook | |
| Camelot | |
| 0 / Not Applicable | |
| None | |
| Public | |
| Public Sewer | |
| Central Air | |
| Steam, Baseboard | |
| 08760734 | |
| 03264090170000 |
Nearby Schools
| NAME: | DISTRICT: | DISTANCE: | |
|---|---|---|---|
|
Grade School
Euclid Elementary School |
26 | — | |
|
Middle School
River Trails Middle School |
26 | Not in DB | |
|
High School
John Hersey High School |
214 | Not in DB | |
Property History
| DATE: | EVENT: | PRICE: | SOURCE: |
|---|---|---|---|
| 31 May, 2007 | Sold | $435,000 | MRED MLS |
| 16 Apr, 2007 | Under contract | $449,000 | MRED MLS |
| — | Last price change | $454,900 | MRED MLS |
| 15 Mar, 2007 | Listed for sale | $469,900 | MRED MLS |
| 23 Mar, 2015 | Sold | $384,000 | MRED MLS |
| 6 Feb, 2015 | Under contract | $399,000 | MRED MLS |
| — | Last price change | $410,000 | MRED MLS |
| 24 Oct, 2014 | Listed for sale | $410,000 | MRED MLS |
Sorry, we are updating photos, please update this page in 15 minutes
Room Specifics
All Bedroom Info:
Total Bedrooms: 4
Bedrooms Above Ground: 4
Bedrooms Below Ground: 0
Total Bedrooms: 4
Bedrooms Above Ground: 4
Bedrooms Below Ground: 0
Second Bedroom Info:
Dimensions: —
Location: —Dimensions: —
Floor Type: Hardwood
Third Bedroom Info:
Dimensions: —
Location: —Dimensions: —
Floor Type: Hardwood
Fourth Bedroom Info:
Dimensions: —
Location: —Dimensions: —
Floor Type: Hardwood
Bathroom Info:
Full Bathrooms: 3
Partial Bathrooms: 0Full Bathrooms: 3
Bathroom Amenities: Whirlpool, Separate Shower
Bathroom in Basement: 1
Dining Room Info:
Dimensions: —
Location: —Dimensions: —
Floor Type: Hardwood
Kitchen Info:
Dimensions: —
Location: —Dimensions: —
Floor Type: Ceramic Tile
Features: Eating Area-Table Space
Laundry Room Info:
Dimensions: —
Location: —Dimensions: —
Floor Type: Other
Living Room Info:
Dimensions: —
Location: —Dimensions: —
Floor Type: Hardwood
Family Room Info:
Dimensions: —
Location: —Dimensions: —
Floor Type: Porcelain Tile
Additional Rooms Info:
Rooms: No additional rooms
Basement: PartialRooms: No additional rooms
Other Specifics
| 2 | |
| Concrete Perimeter | |
| Garage | |
| — | |
| — | |
| — | |
| Brick Paver Patio | |
| Fenced Yard, Landscaped | |
| 120X70 | |
| Unfinished | |
| Full | |
| Bar-Wet, Hardwood Floors | |
| Range, Microwave, Dishwasher, Refrigerator, Washer, Dryer, Disposal, Stainless Steel Appliance(s), Wine Refrigerator | |
| Not in DB | |
| — | |
| — | |
| — |
Tax History
| Year | Property Taxes |
|---|---|
| 2007 | $5,255 |
| 2015 | $7,461 |
Contact Agent
Nearby Similar Homes
1302 Greenwood Drive, Mount Prospect, Illinois 60056

For Sale
$735,000
4 beds / 2.1 baths / 2,313 ft2
Single Family / Built: 1963
20
801 Greenwood Drive, Mount Prospect, Illinois 60056

For Sale
$475,000
3 beds / 2.0 baths / 1,156 ft2
Single Family / Built: 1961
20
Nearby Sold Comparables

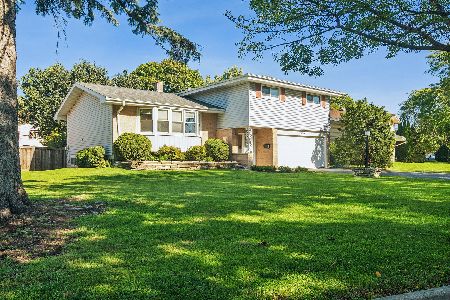
1305 Mulberry Lane, Mount Prospect, Illinois 60056
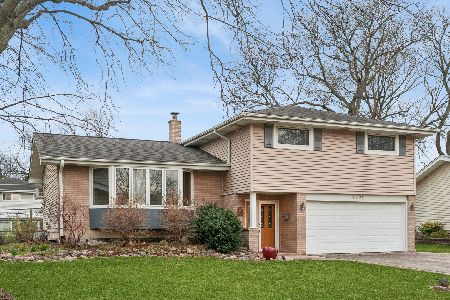
Sold
$449,900
3 beds / 2.1 baths / 1,984 ft2
Single Family / Built: 1962
216
1307 Mulberry Lane, Mount Prospect, Illinois 60056

Sold
$369,900
4 beds / 2.1 baths / 2,300 ft2
Single Family / Built: 1964
2411
Contact Agent
Listing Provided By
Coldwell Banker Residential
