

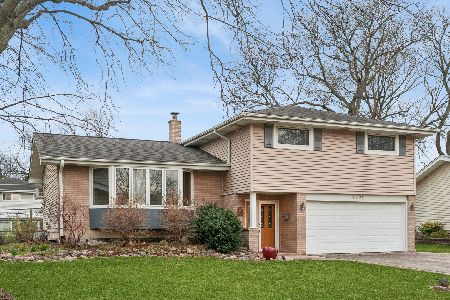
1310 Ironwood Drive, Mount Prospect, Illinois 60056


$512,000
|
Sold
|
|
| Status: | Closed |
| Sqft: | 1,984 |
| Cost/Sqft: | $277 |
| Beds: | 3 |
| Baths: | 3 |
| Year Built: | 1963 |
| Property Taxes: | $12,429 |
| Lot Size: | 0,20 |
Description
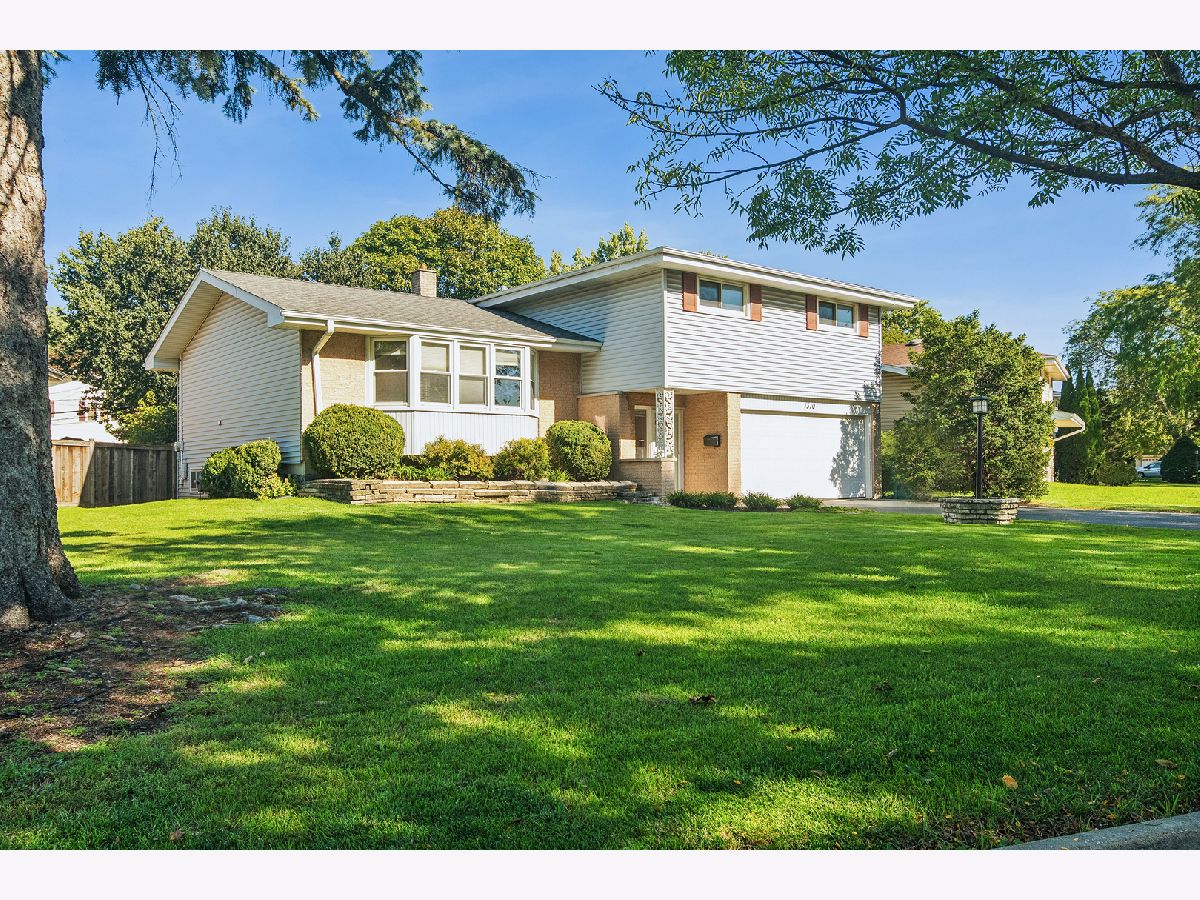
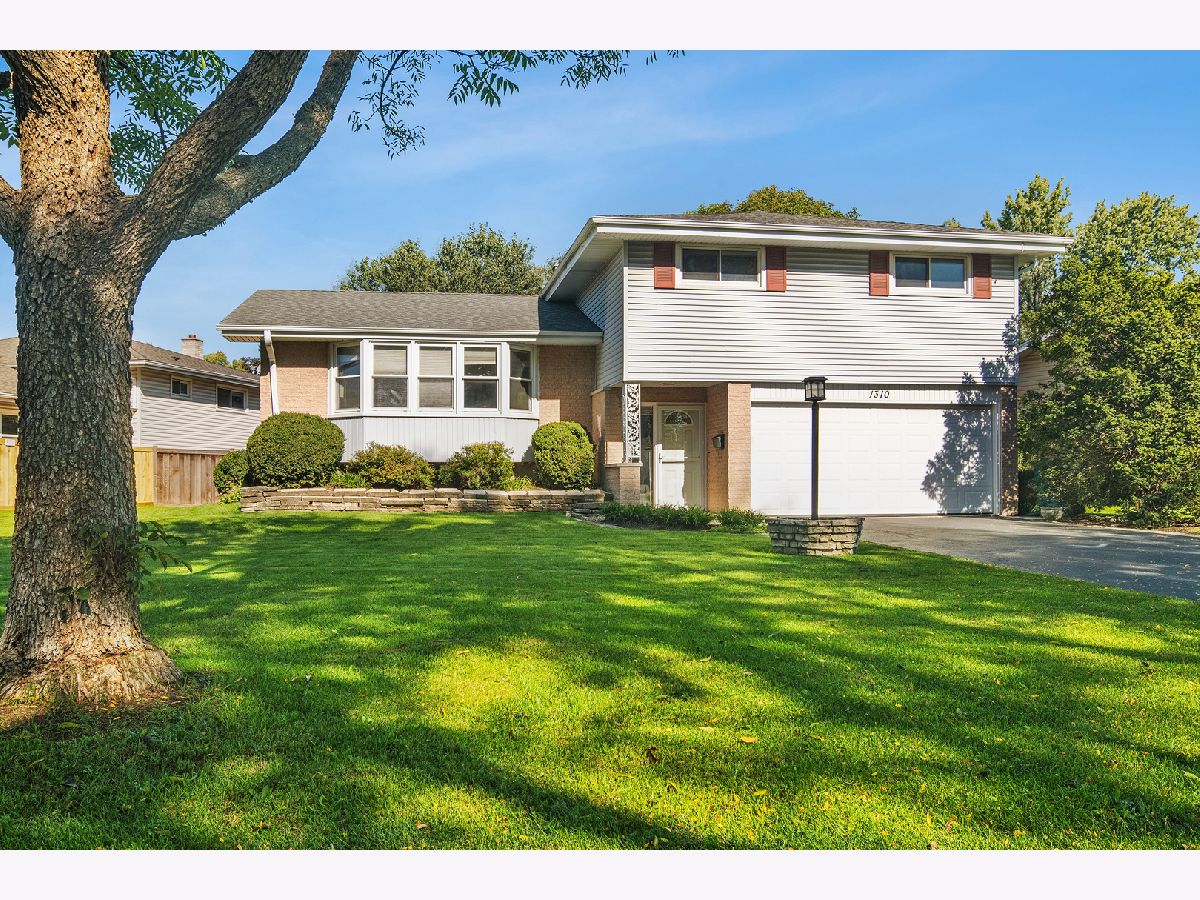
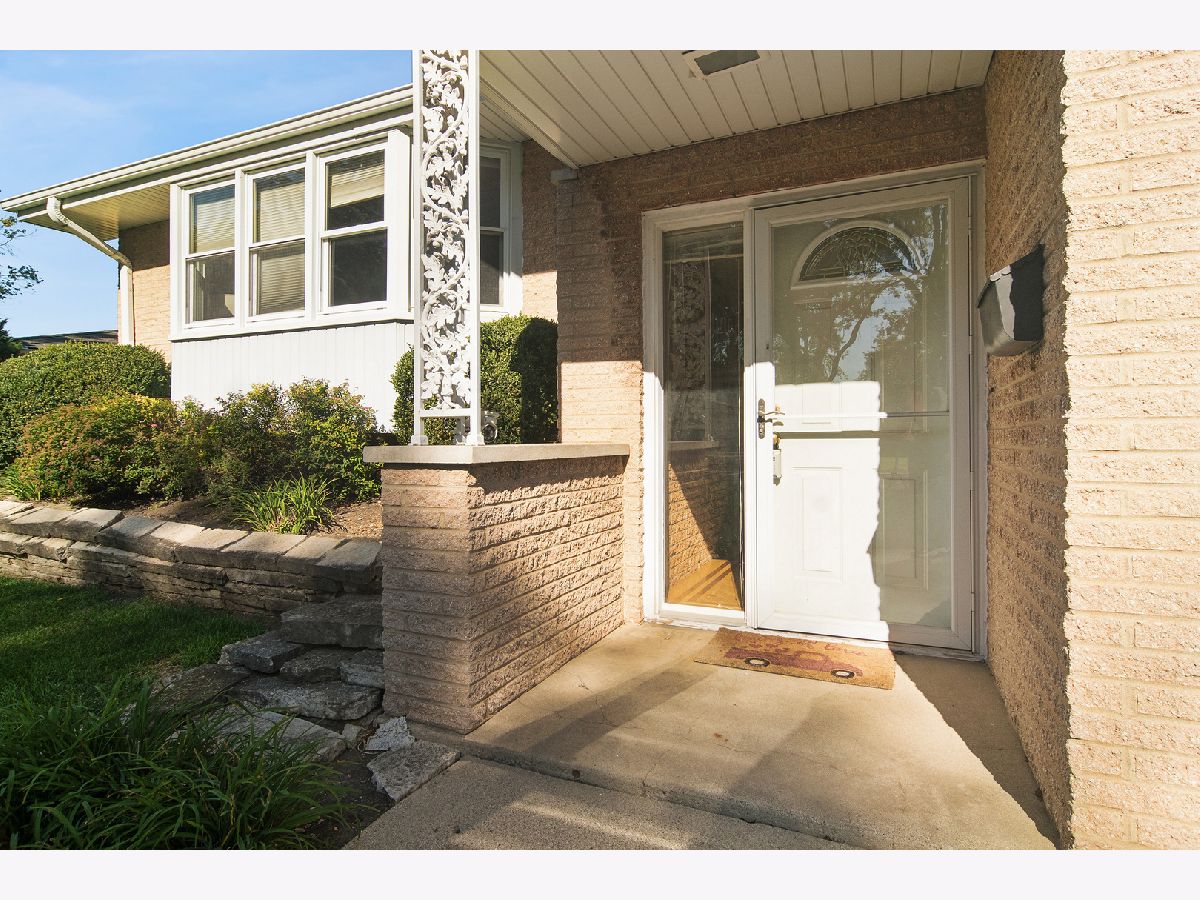
Welcome to this beautiful, meticulously maintained home! Featuring gorgeous hardwood flooring throughout, this inviting residence offers an open-concept layout with a spacious living room, dining area, and kitchen. The kitchen boasts beautiful custom Thomasville cabinetry, granite countertops, and stainless-steel appliances, while vaulted ceilings and a large bay window fill the space with natural light. The cozy family room features a brick wood-burning fireplace, creating the perfect setting for relaxing or entertaining. A convenient powder room and direct access to the private patio and fenced backyard add to the home's appeal. Upstairs, you'll find three generously sized bedrooms and two full bathrooms, with hardwood flooring throughout. The finished sub-basement provides valuable additional living space, including a separate recreation room, home office or playroom, and a large utility/laundry area. Ideally located close to shopping, restaurants, and everyday conveniences, this home is also served by highly regarded Hersey High School. Don't miss this wonderful opportunity-hurry and make this beautiful home yours in time to enjoy the holidays!
Property Specifics
| Single Family | |
| — | |
| — | |
| 1963 | |
| 2015 | |
| Partially Finished, Rec/Family Area, Partial | |
| Vinyl Siding, Brick | |
| Asphalt | |
| — | |
| No | |
| 0.2 |
| Cook | |
| Brickman Manor | |
| 0 / Not Applicable | |
| None | |
| Private | |
| Public Sewer | |
| Central Air, Small Duct High Velocity | |
| Steam, Baseboard | |
| No | |
| 12777953 | |
| 03264090160000 |
Nearby Schools
| NAME: | DISTRICT: | DISTANCE: | |
|---|---|---|---|
|
Grade School
Euclid Elementary School |
26 | — | |
|
Middle School
River Trails Middle School |
26 | Not in DB | |
|
High School
John Hersey High School |
214 | Not in DB | |



Room Specifics
Total Bedrooms: 3
Bedrooms Above Ground: 3
Bedrooms Below Ground: 0
Dimensions: 15X13
Floor Type: Hardwood
Dimensions: 18X12
Floor Type: Hardwood
Dimensions: 14X11
Floor Type: Hardwood
Full Bathrooms: 3
Bathroom Amenities: —
Bathroom in Basement: 0
Dimensions: 13X9
Floor Type: Hardwood
Dimensions: 15X11
Floor Type: Hardwood
Features: Eating Area-Table Space, Island, Custom Cabinetry, Granite Counters, Updated Kitchen
Dimensions: 10X10
Floor Type: —
Dimensions: 20X14
Floor Type: Hardwood
Dimensions: 21X13
Floor Type: Hardwood
Rooms: Recreation Room, Foyer
Name: Recreation Room
Dimensions: 18X12
Floor Type: Carpet
Name: Foyer
Dimensions: 16X6
Floor Type: Hardwood
Other Specifics
| 2 | |
| Concrete Perimeter | |
| Asphalt, Garage Door Opener, Garage Owned, Attached, Garage | |
| In Unit | |
| Hardwood | |
| Patio | |
| Fenced | |
| Shed(s) | |
| — | |
| — | |
| 44.3 x120.1 x 90.3 x 137.4 | |
| — | |
| Full | |
| Vaulted Ceiling(s) | |
| Range, Microwave, Dishwasher, Refrigerator, Washer, Dryer | |
| Not in DB | |
| — | |
| — | |
| — |
Contact Agent
Nearby Similar Homes


Nearby Sold Comparables


Contact Agent
Listing Provided By
Coldwell Banker Realty
