

1308 Kristin Drive, Libertyville, Illinois 60048
Subdivision > Interlaken Ridge
Sorry, we are updating photos, please update this page in 15 minutes
$660,000
|
Sold
|
|
| Status: | Closed |
| Sqft: | 4,580 |
| Cost/Sqft: | $161 |
| Beds: | 4 |
| Baths: | 4 |
| Year Built: | 1989 |
| Property Taxes: | $15,521 |
| Days On Market: | 5884 |
| Lot Size: | 0,34 |
Description
Stunning 4 bedroom, 3.5 bath home in Interlaken Ridge. Features: Custom craftsmanship, huge walk-in closets in all 4 bedrooms, 2 linen closets, walk-in pantry, tray ceiling in MBR, beautiful 2-story brick fireplace in family room, WET BAR in family rm, Jack 'N Jill bathroom, window seat in dining room & 2 bedrooms, central vac, alarm system, Bosch dishwasher, quartz island, tumbled marble backsplash, desk in kitchen.
Property Specifics
| Single Family | |
| — | |
| Traditional | |
| 1989 | |
| Full | |
| Brick, EIFS (e.g. Dryvit). | |
| Shake | |
| — | |
| No | |
| 0.34 |
| Lake | |
| Interlaken Ridge | |
| 0 / Not Applicable | |
| None | |
| Lake Michigan | |
| Public Sewer | |
| Central Air, Zoned | |
| Natural Gas, Forced Air, Sep Heating Systems - 2+, Indv Controls, Zoned | |
| 07635359 | |
| 11083070040000 |
Nearby Schools
| NAME: | DISTRICT: | DISTANCE: | |
|---|---|---|---|
|
Grade School
Butterfield School |
70 | — | |
|
Middle School
Highland Middle School |
70 | Not in DB | |
|
High School
Libertyville High School |
128 | Not in DB | |
Property History
| DATE: | EVENT: | PRICE: | SOURCE: |
|---|---|---|---|
| 15 Jul, 2011 | Sold | $660,000 | MRED MLS |
| 1 Jul, 2011 | Under contract | $739,000 | MRED MLS |
| — | Last price change | $743,000 | MRED MLS |
| 16 Sep, 2010 | Listed for sale | $749,000 | MRED MLS |
Sorry, we are updating photos, please update this page in 15 minutes
Room Specifics
All Bedroom Info:
Total Bedrooms: 4
Bedrooms Above Ground: 4
Bedrooms Below Ground: 0
Total Bedrooms: 4
Bedrooms Above Ground: 4
Bedrooms Below Ground: 0
Second Bedroom Info:
Dimensions: —
Location: —Dimensions: —
Floor Type: Hardwood
Third Bedroom Info:
Dimensions: —
Location: —Dimensions: —
Floor Type: Hardwood
Fourth Bedroom Info:
Dimensions: —
Location: —Dimensions: —
Floor Type: Hardwood
Bathroom Info:
Full Bathrooms: 4
Partial Bathrooms: 1Full Bathrooms: 4
Bathroom Amenities: Whirlpool, Separate Shower, Double Sink
Bathroom in Basement: 0
Dining Room Info:
Dimensions: —
Location: —Dimensions: —
Floor Type: Hardwood
Kitchen Info:
Dimensions: —
Location: —Dimensions: —
Floor Type: Hardwood
Features: Eating Area-Breakfast Bar, Eating Area-Table Space, Island, Pantry-Walk-in
Laundry Room Info:
Dimensions: —
Location: —Dimensions: —
Floor Type: Ceramic Tile
Living Room Info:
Dimensions: —
Location: —Dimensions: —
Floor Type: Hardwood
Family Room Info:
Dimensions: —
Location: —Dimensions: —
Floor Type: Hardwood
Additional Rooms Info:
Rooms: Office
Basement: FullRooms: Office
Other Specifics
| 3 | |
| — | |
| Garage | |
| — | |
| — | |
| — | |
| Deck | |
| — | |
| 14965 SQ FT | |
| — | |
| Full | |
| Vaulted/Cathedral Ceilings, Bar-Wet | |
| Double Oven, Microwave, Dishwasher, Refrigerator, Disposal, Trash Compactor | |
| Not in DB | |
| — | |
| — | |
| Gas Starter |
Tax History
| Year | Property Taxes |
|---|---|
| 2011 | $15,521 |
Contact Agent
Nearby Similar Homes
1203 Claridge Drive, Libertyville, Illinois 60048
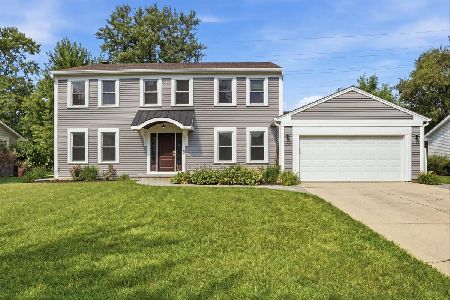
For Sale
$649,900
4 beds / 2.1 baths / 2,618 ft2
Single Family / Built: 1978
82
1508 Elderberry Drive, Libertyville, Illinois 60048
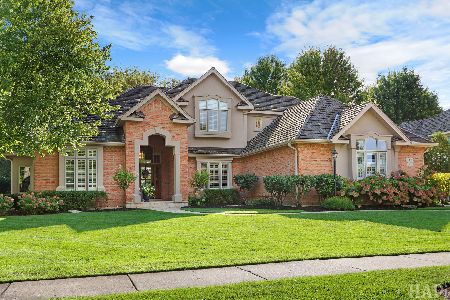
For Sale
$1,275,000
4 beds / 4.1 baths / 3,700 ft2
Single Family / Built: 1993
24
1429 Braxton Road, Libertyville, Illinois 60048

For Sale
$950,000
4 beds / 3.1 baths / 3,016 ft2
Single Family / Built: 1994
18
2006 Old Peterson Road, Libertyville, Illinois 60048

For Sale
$400,000
2 beds / 1.0 baths / 1,458 ft2
Single Family / Built: 1955
38
Nearby Sold Comparables
1310 Kristin Drive, Libertyville, Illinois 60048

Sold
$750,000
4 beds / 5.0 baths / 3,700 ft2
Single Family / Built: 1988
6163
1310 Kristin Drive, Libertyville, Illinois 60048

Sold
$650,000
5 beds / 5.0 baths / 3,681 ft2
Single Family / Built: 1988
2302
1304 Kristin Drive, Libertyville, Illinois 60048
Sold
$669,000
5 beds / 3.1 baths / 3,099 ft2
Single Family / Built: 1994
2764
1304 Kristin Drive, Libertyville, Illinois 60048

Sold
$859,900
5 beds / 3.1 baths / 3,099 ft2
Single Family / Built: 1987
654
1319 Saint William Drive, Libertyville, Illinois 60048
Sold
$699,000
5 beds / 2.1 baths / 3,630 ft2
Single Family / Built: 1988
7179
Contact Agent
Listing Provided By
4 Sale Realty, Inc.
