

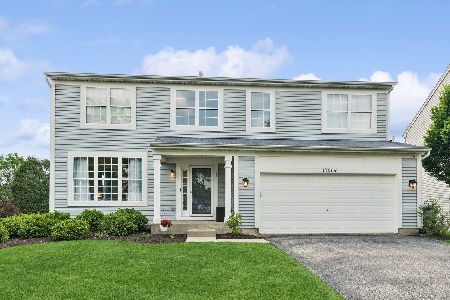
13082 Yorkshire Lane, Beach Park, Illinois 60083
Subdivision > Cambridge At Heatherstone
Sorry, we are updating photos, please update this page in 15 minutes
$245,000
|
Sold
|
|
| Status: | Closed |
| Sqft: | 2,831 |
| Cost/Sqft: | $91 |
| Beds: | 4 |
| Baths: | 3 |
| Year Built: | 2002 |
| Property Taxes: | $5,267 |
| Days On Market: | 4210 |
| Lot Size: | 0,17 |
Description
IMMACULATE!! Over 2800 sq ft! Professionally landscaped. Corian counter kitchen & baths. Vaulted master w/private bath, whirlpool and separate shower.4 BEDRMS+SPACIOUS LOFT! Full basement 9 ft ceilings plumbed for bath. Hardwood floors in foyer, kitchen, dining, living & hallway. Brick patio and cement driveway. Security system. Gurnee Schools!!INCREDIBLE VIEWS OF WOODS & WETLANDS FROM YOUR BACK YARD!!
Property Specifics
| Single Family | |
| — | |
| Traditional | |
| 2002 | |
| Full | |
| Vinyl Siding | |
| Asphalt | |
| STARLING | |
| No | |
| 0.17 |
| Lake | |
| Cambridge At Heatherstone | |
| 150 / Annual | |
| Other | |
| Lake Michigan, Public | |
| Public Sewer | |
| Central Air | |
| Natural Gas, Forced Air | |
| 08896603 | |
| 03254100210000 |
Nearby Schools
| NAME: | DISTRICT: | DISTANCE: | |
|---|---|---|---|
|
High School
Warren Township High School |
121 | Not in DB | |
Property History
| DATE: | EVENT: | PRICE: | SOURCE: |
|---|---|---|---|
| 26 Jun, 2015 | Sold | $245,000 | MRED MLS |
| 28 Apr, 2015 | Under contract | $256,500 | MRED MLS |
| 20 Apr, 2015 | Listed for sale | $256,500 | MRED MLS |
| 15 Oct, 2020 | Sold | $270,000 | MRED MLS |
| 1 Sep, 2020 | Under contract | $270,000 | MRED MLS |
| 27 Aug, 2020 | Listed for sale | $270,000 | MRED MLS |
Sorry, we are updating photos, please update this page in 15 minutes
Room Specifics
All Bedroom Info:
Total Bedrooms: 4
Bedrooms Above Ground: 4
Bedrooms Below Ground: 0
Total Bedrooms: 4
Bedrooms Above Ground: 4
Bedrooms Below Ground: 0
Second Bedroom Info:
Dimensions: —
Location: —Dimensions: —
Floor Type: Carpet
Third Bedroom Info:
Dimensions: —
Location: —Dimensions: —
Floor Type: Carpet
Fourth Bedroom Info:
Dimensions: —
Location: —Dimensions: —
Floor Type: Carpet
Bathroom Info:
Full Bathrooms: 3
Partial Bathrooms: 1Full Bathrooms: 3
Bathroom Amenities: Separate Shower
Bathroom in Basement: 0
Dining Room Info:
Dimensions: —
Location: —Dimensions: —
Floor Type: Hardwood
Kitchen Info:
Dimensions: —
Location: —Dimensions: —
Floor Type: Hardwood
Features: Eating Area-Table Space, Island, Pantry-Closet
Living Room Info:
Dimensions: —
Location: —Dimensions: —
Floor Type: Hardwood
Family Room Info:
Dimensions: —
Location: —Dimensions: —
Floor Type: Carpet
Additional Rooms Info:
Rooms: Loft
Basement: FullRooms: Loft
Other Specifics
| 2 | |
| Concrete Perimeter | |
| Garage | |
| — | |
| — | |
| — | |
| Patio | |
| Landscaped | |
| 60X120 | |
| — | |
| Full | |
| Hardwood Floors, First Floor Laundry | |
| Range, Microwave, Dishwasher, Refrigerator, Washer, Dryer, Disposal | |
| Not in DB | |
| — | |
| — | |
| Gas Log, Gas Starter |
Tax History
| Year | Property Taxes |
|---|---|
| 2015 | $5,267 |
| 2020 | $7,716 |
Contact Agent
Nearby Similar Homes
39581 Cambridge Boulevard, Beach Park, Illinois 60083

For Sale
$365,000
3 beds / 2.0 baths / 2,125 ft2
Single Family / Built: 2006
3
39798 Ackworth Lane, Beach Park, Illinois 60083

For Sale
$385,000
3 beds / 2.1 baths / 2,480 ft2
Single Family / Built: 2006
44
13051 Bucksburn Court, Beach Park, Illinois 60083

For Sale
$399,000
4 beds / 2.1 baths / 2,160 ft2
Single Family / Built: 2005
454
Nearby Sold Comparables
13082 Yorkshire Lane, Beach Park, Illinois 60083

Sold
$270,000
4 beds / 2.1 baths / 2,831 ft2
Single Family / Built: 2002
2254
13088 Yorkshire Lane, Beach Park, Illinois 60083

Sold
$339,900
4 beds / 2.1 baths / 2,649 ft2
Single Family / Built: 2002
1703
13070 Yorkshire Lane, Beach Park, Illinois 60083

Sold
$253,500
4 beds / 2.1 baths / 2,886 ft2
Single Family / Built: 2002
4115
13064 Yorkshire Lane, Beach Park, Illinois 60083
Sold
$409,000
4 beds / 3.1 baths / 2,879 ft2
Single Family / Built: 2002
854
13100 Yorkshire Lane, Beach Park, Illinois 60083

Sold
$265,000
3 beds / 3.1 baths / 1,865 ft2
Single Family / Built: 2002
2105
13100 Yorkshire Lane, Beach Park, Illinois 60083
Sold
$174,900
3 beds / 3.1 baths / 1,865 ft2
Single Family / Built: 2002
4679
Contact Agent
Listing Provided By
RE/MAX Showcase
