

1309 Creekside Circle, Minooka, Illinois 60447
Subdivision > Misty Creek


$206,000
|
Sold
|
|
| Status: | Closed |
| Sqft: | 1,622 |
| Cost/Sqft: | $123 |
| Beds: | 3 |
| Baths: | 2 |
| Year Built: | 2003 |
| Property Taxes: | $5,319 |
| Days On Market: | 2427 |
| Lot Size: | 0,20 |
Description
This adorable 3 bedroom home with a sunken family room is perfect for entertaining!!! There is No SSA! Shared Living and Dining room combo on the main floor. Kitchen has SS appliances, tile back splash, pantry, vaulted ceiling and more! Step down into the family room that leads to a paver patio, fire pit, above ground pool, trampoline and fenced yard! The laundry is conveniently located off the garage and half bath. Stackable W/D stay! This home is move in ready and won't last long! So hurry and call today!!!!
Property Specifics
| Single Family | |
| — | |
| — | |
| 2003 | |
| None | |
| Vinyl Siding | |
| Asphalt | |
| — | |
| No | |
| 0.2 |
| Grundy | |
| Misty Creek | |
| 120 / Annual | |
| Other | |
| Public | |
| Public Sewer | |
| Central Air | |
| Natural Gas, Forced Air | |
| 10671622 | |
| 0314227023 |
Nearby Schools
| NAME: | DISTRICT: | DISTANCE: | |
|---|---|---|---|
|
Grade School
Aux Sable Elementary School |
201 | — | |
|
Middle School
Minooka Junior High School |
201 | Not in DB | |
|
High School
Minooka Community High School |
111 | Not in DB | |
Property History
| DATE: | EVENT: | PRICE: | SOURCE: |
|---|---|---|---|
| 21 Apr, 2014 | Sold | $168,500 | MRED MLS |
| 4 Apr, 2014 | Under contract | $179,700 | MRED MLS |
| 1 Apr, 2014 | Listed for sale | $179,700 | MRED MLS |
| 30 Apr, 2020 | Sold | $206,000 | MRED MLS |
| 31 Mar, 2020 | Under contract | $200,000 | MRED MLS |
| 18 Mar, 2020 | Listed for sale | $200,000 | MRED MLS |


Room Specifics
All Bedroom Info:
Total Bedrooms: 3
Bedrooms Above Ground: 3
Bedrooms Below Ground: 0
Total Bedrooms: 3
Bedrooms Above Ground: 3
Bedrooms Below Ground: 0
Second Bedroom Info:
Dimensions: —
Location: —Dimensions: —
Floor Type: Carpet
Third Bedroom Info:
Dimensions: —
Location: —Dimensions: —
Floor Type: Carpet
Bathroom Info:
Full Bathrooms: 2
Partial Bathrooms: 1Full Bathrooms: 2
Bathroom Amenities: —
Bathroom in Basement: 0
Dining Room Info:
Dimensions: —
Location: —Dimensions: —
Floor Type: Wood Laminate
Kitchen Info:
Dimensions: —
Location: —Dimensions: —
Floor Type: Wood Laminate
Features: Eating Area-Table Space, Pantry-Closet
Laundry Room Info:
Dimensions: —
Location: —Dimensions: —
Floor Type: Vinyl
Living Room Info:
Dimensions: —
Location: —Dimensions: —
Floor Type: Wood Laminate
Family Room Info:
Dimensions: —
Location: —Dimensions: —
Floor Type: Hardwood
Additional Rooms Info:
Rooms: No additional rooms
Basement: NoneRooms: No additional rooms
Other Specifics
| 2 | |
| — | |
| Garage | |
| — | |
| — | |
| — | |
| Brick Paver Patio, Above Ground Pool, Fire Pit | |
| — | |
| 70X122 | |
| — | |
| — | |
| Vaulted/Cathedral Ceilings, Hardwood Floors, Wood Laminate Floors | |
| Range, Microwave, Dishwasher, Refrigerator, Washer, Dryer, Disposal, Stainless Steel Appliance(s) | |
| Not in DB | |
| Park, Lake, Curbs, Sidewalks, Street Lights, Street Paved | |
| — | |
| — |
Tax History
| Year | Property Taxes |
|---|---|
| 2014 | $4,069 |
| 2020 | $5,319 |
Contact Agent
Nearby Similar Homes
1305 Glenridge Court, Minooka, Illinois 60447
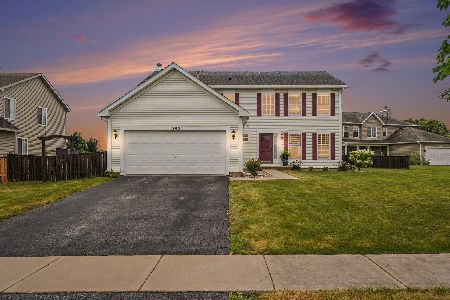
For Sale
$389,000
4 beds / 2.1 baths / 2,475 ft2
Single Family / Built: 2004
95
732 Oakwood Street, Minooka, Illinois 60447
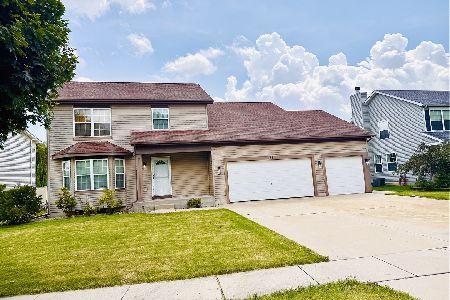
For Sale
$387,000
4 beds / 2.1 baths / 2,578 ft2
Single Family / Built: 2006
117
737 Oakwood Street, Minooka, Illinois 60447
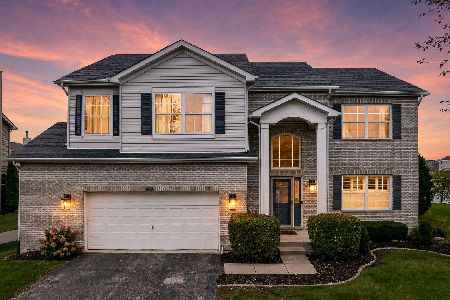
For Sale
$475,000
4 beds / 3.1 baths / 3,200 ft2
Single Family / Built: 2007
23
732 Brita Trail, Minooka, Illinois 60447
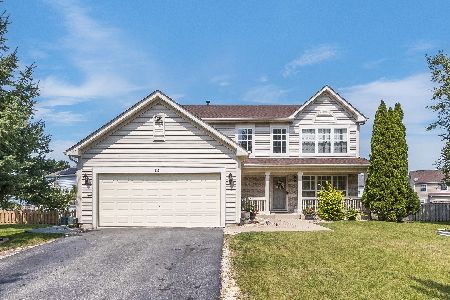
For Sale
$399,900
4 beds / 2.1 baths / 2,204 ft2
Single Family / Built: 2005
76
824 Turnbury Drive, Minooka, Illinois 60447
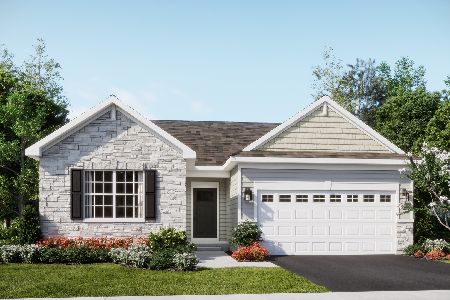
For Sale
$379,990
3 beds / 2.0 baths / 1,455 ft2
Single Family / Built: 2026
38
820 Turnbury Drive, Minooka, Illinois 60447
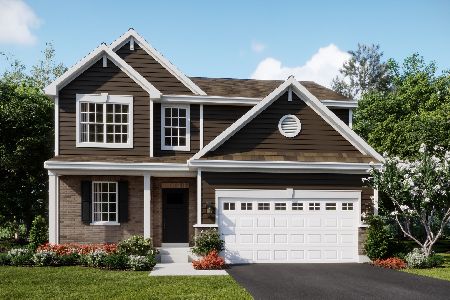
For Sale
$409,990
3 beds / 2.1 baths / 2,074 ft2
Single Family / Built: 2026
5
Nearby Sold Comparables
1311 Creekside Circle, Minooka, Illinois 60447

Sold
$159,900
2 beds / 2.0 baths / 1,040 ft2
Single Family / Built: 2003
4084
1307 Creekside Circle, Minooka, Illinois 60447
Sold
$145,900
3 beds / 2.1 baths / 1,840 ft2
Single Family / Built: 2003
5793
1307 Creekside Circle, Minooka, Illinois 60447

Sold
$249,900
4 beds / 2.1 baths / 1,724 ft2
Single Family / Built: 2004
2177
Contact Agent
Listing Provided By
2 Get Moving Realty
