

1309 Lois Avenue, Park Ridge, Illinois 60068
Sorry, we are updating photos, please update this page in 15 minutes
$390,000
|
Sold
|
|
| Status: | Closed |
| Sqft: | 0 |
| Cost/Sqft: | — |
| Beds: | 3 |
| Baths: | 2 |
| Year Built: | 1957 |
| Property Taxes: | $9,300 |
| Days On Market: | 3751 |
| Lot Size: | 0,00 |
Description
Beautifully kept three bedroom split level. Open concept main floor. Hardwood floors on main and upper levels. Vaulted beamed ceiling in living room and dining room, tray ceiling in kitchen. Kitchen also has maple cabinets granite countertops, breakfast bar, pendant lights and newer stainless steel kitchen appliances. Three bedrooms and one bath on upper level; family room, laundry room and half bath on lower level. 2 1/2 car garage with side drive. Partially fenced in yard. Close to blue line, metra and tollways. Spacious, cute and ready for you.
Property Specifics
| Single Family | |
| — | |
| — | |
| 1957 | |
| None | |
| Brick | |
| Asphalt | |
| — | |
| No | |
| — |
| Cook | |
| — | |
| 0 / Not Applicable | |
| None | |
| Lake Michigan | |
| Public Sewer | |
| Central Air | |
| Natural Gas, Forced Air | |
| 09296499 | |
| 12021230080000 |
Nearby Schools
| NAME: | DISTRICT: | DISTANCE: | |
|---|---|---|---|
|
Grade School
George Washington Elementary Sch |
64 | — | |
|
Middle School
Lincoln Middle School |
64 | Not in DB | |
|
High School
Maine South High School |
207 | Not in DB | |
Property History
| DATE: | EVENT: | PRICE: | SOURCE: |
|---|---|---|---|
| 9 Sep, 2011 | Sold | $314,000 | MRED MLS |
| 12 Jul, 2011 | Under contract | $329,000 | MRED MLS |
| 7 Jun, 2011 | Listed for sale | $329,000 | MRED MLS |
| 6 Sep, 2016 | Sold | $390,000 | MRED MLS |
| 29 Jul, 2016 | Under contract | $399,900 | MRED MLS |
| 25 Jul, 2016 | Listed for sale | $399,900 | MRED MLS |
Sorry, we are updating photos, please update this page in 15 minutes
Room Specifics
All Bedroom Info:
Total Bedrooms: 3
Bedrooms Above Ground: 3
Bedrooms Below Ground: 0
Total Bedrooms: 3
Bedrooms Above Ground: 3
Bedrooms Below Ground: 0
Second Bedroom Info:
Dimensions: —
Location: —Dimensions: —
Floor Type: Hardwood
Third Bedroom Info:
Dimensions: —
Location: —Dimensions: —
Floor Type: Hardwood
Bathroom Info:
Full Bathrooms: 2
Partial Bathrooms: 1Full Bathrooms: 2
Bathroom Amenities: —
Bathroom in Basement: 0
Dining Room Info:
Dimensions: —
Location: —Dimensions: —
Floor Type: Hardwood
Kitchen Info:
Dimensions: —
Location: —Dimensions: —
Floor Type: Hardwood
Features: Eating Area-Breakfast Bar, Island
Living Room Info:
Dimensions: —
Location: —Dimensions: —
Floor Type: Hardwood
Family Room Info:
Dimensions: —
Location: —Dimensions: —
Floor Type: Carpet
Additional Rooms Info:
Rooms: No additional rooms
Basement: NoneRooms: No additional rooms
Other Specifics
| 2 | |
| Concrete Perimeter | |
| Garage | |
| — | |
| — | |
| — | |
| Patio | |
| — | |
| 55X130 | |
| — | |
| None | |
| Hardwood Floors | |
| Range, Microwave, Dishwasher, Refrigerator, Washer, Dryer, Disposal | |
| Not in DB | |
| Sidewalks, Street Paved | |
| — | |
| — |
Tax History
| Year | Property Taxes |
|---|---|
| 2011 | $7,913 |
| 2016 | $9,300 |
Contact Agent
Nearby Similar Homes
1028 Peterson Avenue, Park Ridge, Illinois 60068
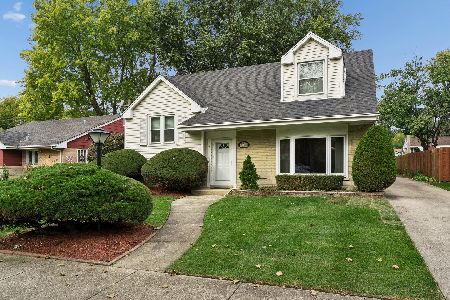
For Sale
$550,000
4 beds / 2.1 baths / 1,700 ft2
Single Family / Built: 1956
6
1234 Western Avenue, Park Ridge, Illinois 60068
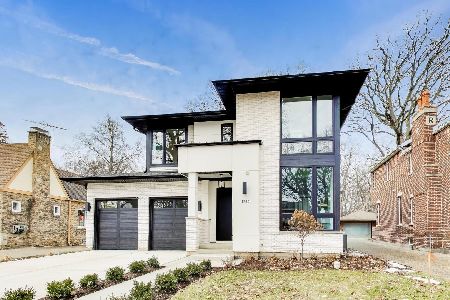
For Sale
$1,750,000
4 beds / 3.1 baths / 3,514 ft2
Single Family / Built: 2025
46
1201 Lincoln Avenue, Park Ridge, Illinois 60068
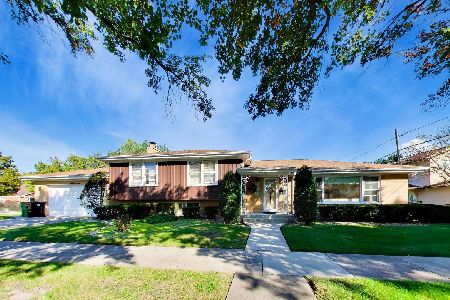
For Sale
$735,000
3 beds / 3.0 baths / 2,550 ft2
Single Family / Built: 1962
24
1121 Aldine Avenue, Park Ridge, Illinois 60068
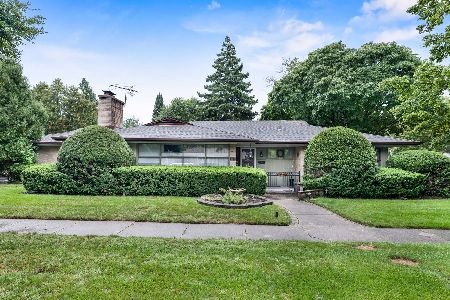
For Sale
$575,000
3 beds / 1.1 baths / 1,502 ft2
Single Family / Built: 1954
54
1341 Brophy Avenue, Park Ridge, Illinois 60068
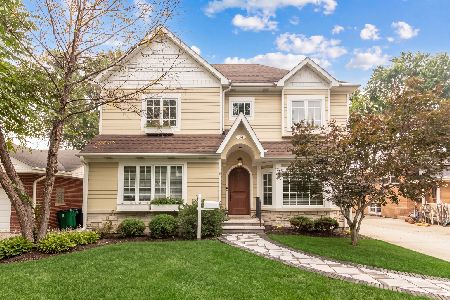
For Sale
$1,279,500
4 beds / 5.0 baths / 4,300 ft2
Single Family / Built: 1953
53
1236 Brophy Avenue, Park Ridge, Illinois 60068
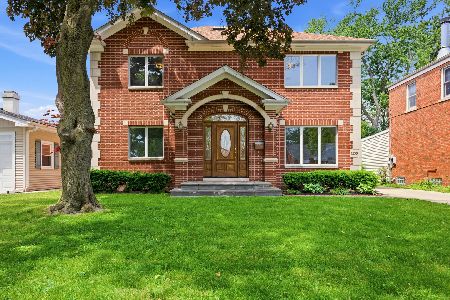
For Sale
$980,000
4 beds / 3.0 baths / 2,355 ft2
Single Family / Built: 1954
59
Nearby Sold Comparables
1309 Lois Avenue, Park Ridge, Illinois 60068

Sold
$329,000
3 beds / 1.1 baths / 0 ft2
Single Family / Built: 1956
5626
1305 Lois Avenue, Park Ridge, Illinois 60068
Sold
$349,900
3 beds / 2.0 baths / 1,144 ft2
Single Family / Built: 1958
2735
1301 Lois Avenue, Park Ridge, Illinois 60068
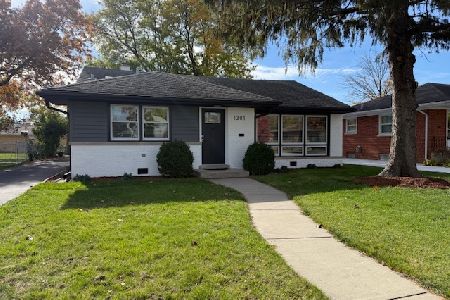
Sold
$624,900
4 beds / 2.0 baths / 1,400 ft2
Single Family / Built: 1957
355
1301 Lois Avenue, Park Ridge, Illinois 60068
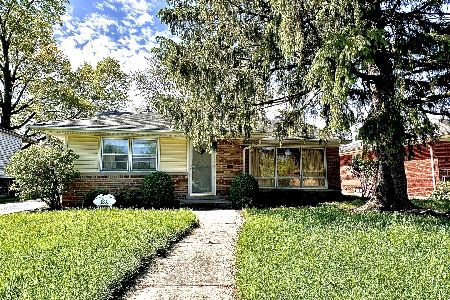
Sold
$330,000
3 beds / 1.1 baths / 1,400 ft2
Single Family / Built: 1958
908
1312 Peterson Avenue, Park Ridge, Illinois 60068
Sold
$255,000
3 beds / 2.0 baths / 1,286 ft2
Single Family / Built: 1965
4598
1317 Lois Avenue, Park Ridge, Illinois 60068
Sold
$359,900
3 beds / 2.0 baths / 0 ft2
Single Family / Built: 1958
4532
Contact Agent
Listing Provided By
Century 21 Elm, Realtors
