

131 Eisenhower Drive, Oswego, Illinois 60543
Subdivision > Oswego Village Square
Sorry, we are updating photos, please update this page in 15 minutes
$190,000
|
Sold
|
|
| Status: | Closed |
| Sqft: | 1,340 |
| Cost/Sqft: | $145 |
| Beds: | 3 |
| Baths: | 2 |
| Year Built: | 2004 |
| Property Taxes: | $5,312 |
| Days On Market: | 3097 |
| Lot Size: | 0,20 |
Description
Meticulous 3BR/1.1BA two story home in popular Oswego Village Square! Lovely landscaped lot with beautiful brick paver patio with pergola to enjoy the great outdoors! Step inside to find a neutral decor, thoughtful updates and flowing floor plan. New carpet! Spacious family room perfect for entertaining and relaxing, formal dining area with wood laminate floor. Generously sized kitchen offering new stainless steel appliances and breakfast bar. 3 large bedrooms including a master with walk-in closet, hardwood in bedroom 3. Updated hall bath. Newer water heater. Unbeatable location walking distance to Washington Park. Don't pass this one up - must see!
Property Specifics
| Single Family | |
| — | |
| — | |
| 2004 | |
| None | |
| Vinyl Siding | |
| Asphalt | |
| UNCLE JOHNS HOUSE | |
| No | |
| 0.2 |
| Kendall | |
| Oswego Village Square | |
| 164 / Quarterly | |
| None | |
| Public | |
| Public Sewer | |
| Central Air | |
| Natural Gas, Forced Air | |
| 09956746 | |
| 0318240008 |
Nearby Schools
| NAME: | DISTRICT: | DISTANCE: | |
|---|---|---|---|
|
Grade School
Fox Chase Elementary School |
308 | — | |
|
Middle School
Traughber Junior High School |
308 | Not in DB | |
|
High School
Oswego High School |
308 | Not in DB | |
Property History
| DATE: | EVENT: | PRICE: | SOURCE: |
|---|---|---|---|
| 7 Sep, 2018 | Sold | $190,000 | MRED MLS |
| 3 Aug, 2018 | Under contract | $194,900 | MRED MLS |
| — | Last price change | $199,000 | MRED MLS |
| 19 May, 2018 | Listed for sale | $199,000 | MRED MLS |
Sorry, we are updating photos, please update this page in 15 minutes
Room Specifics
All Bedroom Info:
Total Bedrooms: 3
Bedrooms Above Ground: 3
Bedrooms Below Ground: 0
Total Bedrooms: 3
Bedrooms Above Ground: 3
Bedrooms Below Ground: 0
Second Bedroom Info:
Dimensions: —
Location: —Dimensions: —
Floor Type: Carpet
Third Bedroom Info:
Dimensions: —
Location: —Dimensions: —
Floor Type: Hardwood
Bathroom Info:
Full Bathrooms: 2
Partial Bathrooms: 1Full Bathrooms: 2
Bathroom Amenities: —
Bathroom in Basement: 0
Dining Room Info:
Dimensions: —
Location: —Dimensions: —
Floor Type: Wood Laminate
Kitchen Info:
Dimensions: —
Location: —Dimensions: —
Floor Type: Vinyl
Features: Eating Area-Breakfast Bar
Laundry Room Info:
Dimensions: —
Location: —Dimensions: —
Floor Type: Vinyl
Family Room Info:
Dimensions: —
Location: —Dimensions: —
Floor Type: Carpet
Additional Rooms Info:
Rooms: No additional rooms
Basement: NoneRooms: No additional rooms
Other Specifics
| 2 | |
| Concrete Perimeter | |
| Garage | |
| — | |
| — | |
| — | |
| Brick Paver Patio | |
| Landscaped | |
| 57X127 | |
| — | |
| None | |
| Wood Laminate Floors, First Floor Laundry | |
| Microwave, Dishwasher, Disposal, Stainless Steel Appliance(s) | |
| Not in DB | |
| Sidewalks, Street Lights, Street Paved | |
| — | |
| — |
Tax History
| Year | Property Taxes |
|---|---|
| 2018 | $5,312 |
Contact Agent
Nearby Similar Homes
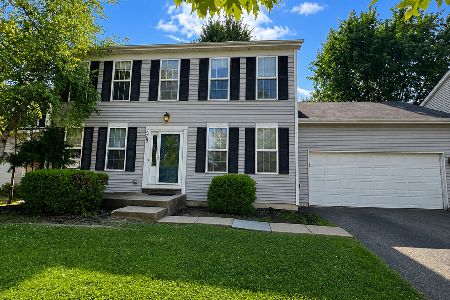
123 Eisenhower Drive, Oswego, Illinois 60543

For Sale
$399,900
5 beds / 2.1 baths / 2,378 ft2
Single Family / Built: 2000
34
224 Presidential Boulevard, Oswego, Illinois 60543

For Sale
$350,000
3 beds / 2.1 baths / 1,501 ft2
Single Family / Built: 2003
47


877 Claridge Drive, Oswego, Illinois 60543
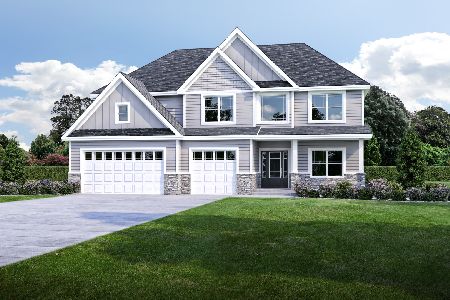
For Sale
$680,900
4 beds / 2.1 baths / 3,530 ft2
Single Family / Built: 2026
92
Nearby Sold Comparables
133 Eisenhower Drive, Oswego, Illinois 60543

Sold
$214,900
3 beds / 3.1 baths / 1,500 ft2
Single Family / Built: 2003
3085
127 Eisenhower Drive, Oswego, Illinois 60543
Sold
$164,900
4 beds / 2.1 baths / 2,100 ft2
Single Family / Built: 2001
6566
135 Eisenhower Drive, Oswego, Illinois 60543
Sold
$129,900
3 beds / 1.1 baths / 1,456 ft2
Single Family / Built: 2003
5278
135 Eisenhower Drive, Oswego, Illinois 60543

Sold
$234,900
3 beds / 2.1 baths / 1,456 ft2
Single Family / Built: 2003
2253
Contact Agent
Listing Provided By
RE/MAX All Pro
