

131 Prospect Avenue, Clarendon Hills, Illinois 60514
Sorry, we are updating photos, please update this page in 15 minutes
$540,000
|
Sold
|
|
| Status: | Closed |
| Sqft: | 2,236 |
| Cost/Sqft: | $259 |
| Beds: | 5 |
| Baths: | 3 |
| Year Built: | 1974 |
| Property Taxes: | $9,662 |
| Days On Market: | 4185 |
| Lot Size: | 0,00 |
Description
TRAD 5BR TWO-STORY HOME LOCATED IN THE HEART OF CLARENDON HILLS! EXCELLENT LOCATION ACROSS FROM PARK/SCHOOLS & BLOCK FROM TOWN/TRAIN! FORMAL LIVING/DINING RMS-HARDWOOD FLOORS-UPDATED CUSTOM KITCHEN-BREAKFAST AREA-FAMILY ROOM WITH FIREPLACE-SCREENED PORCH/DECK-ALL FIVE BEDROOMS UP-MASTER BEDROOM/BATH/WALK-IN CLOSET-FULL BASEMENT-TWO CAR GARAGE ATTACHED-EXCLUDE DR/OFFICE FIXTURE,DR/KIT CURTAINS ETC-HINSDALE CENTRAL HS!
Property Specifics
| Single Family | |
| — | |
| Traditional | |
| 1974 | |
| Full | |
| Aluminum Siding, Brick, Frame | |
| Asphalt | |
| — | |
| No | |
| — |
| Du Page | |
| — | |
| 0 / Not Applicable | |
| None | |
| Lake Michigan | |
| Public Sewer | |
| Central Air | |
| Natural Gas, Forced Air | |
| 08938478 | |
| 0911106018 |
Nearby Schools
| NAME: | DISTRICT: | DISTANCE: | |
|---|---|---|---|
|
Grade School
Prospect Elementary School |
181 | — | |
|
Middle School
Clarendon Hills Middle School |
181 | Not in DB | |
|
High School
Hinsdale Central High School |
86 | Not in DB | |
Property History
| DATE: | EVENT: | PRICE: | SOURCE: |
|---|---|---|---|
| 17 Jul, 2015 | Sold | $540,000 | MRED MLS |
| 2 Jun, 2015 | Under contract | $579,000 | MRED MLS |
| 1 Jun, 2015 | Listed for sale | $579,000 | MRED MLS |
Sorry, we are updating photos, please update this page in 15 minutes
Room Specifics
All Bedroom Info:
Total Bedrooms: 5
Bedrooms Above Ground: 5
Bedrooms Below Ground: 0
Total Bedrooms: 5
Bedrooms Above Ground: 5
Bedrooms Below Ground: 0
Second Bedroom Info:
Dimensions: —
Location: —Dimensions: —
Floor Type: Carpet
Third Bedroom Info:
Dimensions: —
Location: —Dimensions: —
Floor Type: Carpet
Fourth Bedroom Info:
Dimensions: —
Location: —Dimensions: —
Floor Type: Carpet
Bathroom Info:
Full Bathrooms: 3
Partial Bathrooms: 1Full Bathrooms: 3
Bathroom Amenities: —
Bathroom in Basement: 0
Dining Room Info:
Dimensions: —
Location: —Dimensions: —
Floor Type: Hardwood
Kitchen Info:
Dimensions: —
Location: —Dimensions: —
Floor Type: Hardwood
Features: Eating Area-Table Space
Living Room Info:
Dimensions: —
Location: —Dimensions: —
Floor Type: Hardwood
Family Room Info:
Dimensions: —
Location: —Dimensions: —
Floor Type: Carpet
Additional Rooms Info:
Rooms: Bedroom 5, Breakfast Room, Screened Porch
Basement: FullRooms: Bedroom 5, Breakfast Room, Screened Porch
Other Specifics
| 2 | |
| Concrete Perimeter | |
| Garage | |
| — | |
| — | |
| — | |
| Deck, Porch Screened | |
| Corner Lot | |
| 57 X 150 | |
| Full | |
| Full | |
| Hardwood Floors | |
| Range, Microwave, Dishwasher, Refrigerator, Disposal | |
| Not in DB | |
| Sidewalks, Street Lights, Street Paved | |
| — | |
| Gas Log |
Tax History
| Year | Property Taxes |
|---|---|
| 2015 | $9,662 |
Contact Agent
Nearby Similar Homes
122 Byrd Court, Clarendon Hills, Illinois 60514

For Sale
$1,099,000
4 beds / 4.0 baths / 3,714 ft2
Single Family / Built: 1958
10
5 Larkspur Lane, Clarendon Hills, Illinois 60514
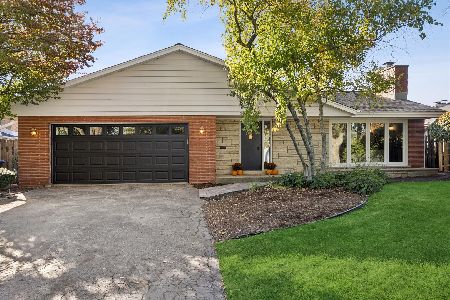
For Sale
$979,000
3 beds / 3.0 baths / 3,322 ft2
Single Family / Built: 1960
27
315 Park Avenue, Clarendon Hills, Illinois 60514

For Sale
$799,000
3 beds / 2.0 baths / 2,126 ft2
Single Family / Built: 1968
25
18 Oxford Avenue, Clarendon Hills, Illinois 60514
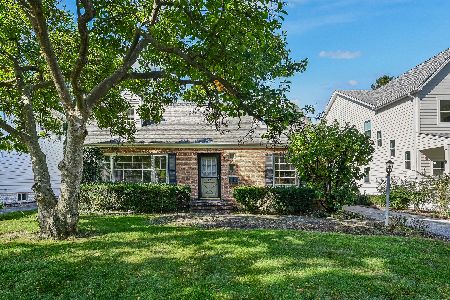
For Sale
$599,000
3 beds / 1.1 baths / 1,554 ft2
Single Family / Built: 1954
37
143 Woodstock Avenue, Clarendon Hills, Illinois 60514
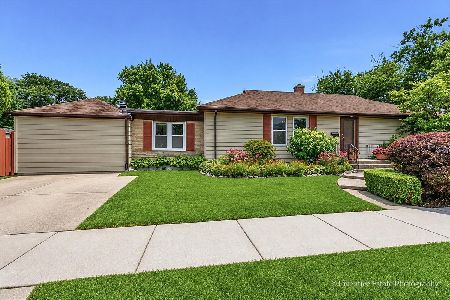
For Sale
$499,000
3 beds / 2.0 baths / 1,400 ft2
Single Family / Built: 1953
119
101 Ann Street, Clarendon Hills, Illinois 60514

For Sale
$1,100,000
4 beds / 4.0 baths / 3,135 ft2
Single Family / Built: 1980
26
Nearby Sold Comparables
129 Prospect Avenue, Clarendon Hills, Illinois 60514

Sold
$899,000
4 beds / 4.1 baths / 0 ft2
Single Family / Built: —
6772
125 Prospect Avenue, Clarendon Hills, Illinois 60514
Sold
$552,900
3 beds / 2.1 baths / 0 ft2
Single Family / Built: —
6158
125 Prospect Avenue, Clarendon Hills, Illinois 60514
Sold
$569,000
3 beds / 2.1 baths / 0 ft2
Single Family / Built: —
4862
155 Juliet Court, Clarendon Hills, Illinois 60514

Sold
$389,000
3 beds / 2.0 baths / 1,600 ft2
Single Family / Built: 1971
1265
155 Juliet Court, Clarendon Hills, Illinois 60514

Sold
$660,000
3 beds / 2.0 baths / 1,460 ft2
Single Family / Built: 1972
632
137 Prospect Avenue, Clarendon Hills, Illinois 60514
Sold
$1,149,000
4 beds / 4.1 baths / 3,403 ft2
Single Family / Built: 2005
4582
Contact Agent
Listing Provided By
Coldwell Banker Residential RE
