

13109 Linder Avenue, Crestwood, Illinois 60418
Sorry, we are updating photos, please update this page in 15 minutes
$185,550
|
Sold
|
|
| Status: | Closed |
| Sqft: | 1,800 |
| Cost/Sqft: | $111 |
| Beds: | 3 |
| Baths: | 2 |
| Year Built: | 1976 |
| Property Taxes: | $3,259 |
| Days On Market: | 2572 |
| Lot Size: | 0,11 |
Description
SOLIDLY BUILT 3 BEDROOM 2 FULL BATH BRICK SPLIT LEVEL HOME WITH AN ATTACHED 2 1/2 CAR GARAGE TUCKED AWAY IN A QUITE CUL DA SAC LOCATION WITH VERY LITTLE TRAFFIC* HUGE EAT IN KITCHEN WITH BEAUTIFUL 42 INCH OAK CABINETS, WINE & GLASS RACK, ROLL UP HIDE AWAY CABINET, PANTRY CLOSET, BREAKFAST BAR, TONS OF CANNED LIGHTING ATTRACTIVE FLOORING AND A NEWER SLIDING GLASS DOORS LEADING TO THE BACK YARD* LOWER LEVEL FAMILY ROOM WITH GAS CORNER FIREPLACE* LOWER LEVEL BATH HAS BEEN UPDATED NICELY* AWESOME PAVER PATIO OFF KITCHEN THAT WRAPS ALL THE WAY AROUND TO THE FRONT OF THE HOME* THIS HOME NEEDS SOME TLC, BUT IS A TRUE DIAMOND IN THE RUFF AND PRICED FOR CONDITION! GREAT LOCATION, COME CHECK IT OUT!
Property Specifics
| Single Family | |
| — | |
| Tri-Level | |
| 1976 | |
| None | |
| Brick | |
| Asphalt | |
| SPLIT LEVEL | |
| No | |
| 0.11 |
| Cook | |
| — | |
| 0 / Not Applicable | |
| None | |
| Lake Michigan | |
| Public Sewer | |
| Central Air | |
| Natural Gas, Forced Air | |
| 10546282 | |
| 24333000500000 |
Property History
| DATE: | EVENT: | PRICE: | SOURCE: |
|---|---|---|---|
| 29 Jan, 2020 | Sold | $185,550 | MRED MLS |
| 16 Dec, 2019 | Under contract | $199,900 | MRED MLS |
| 12 Oct, 2019 | Listed for sale | $199,900 | MRED MLS |
| 13 Jul, 2026 | Sold | $340,000 | MRED MLS |
| 1 Jun, 2026 | Under contract | $359,900 | MRED MLS |
| 27 May, 2026 | Listed for sale | $359,900 | MRED MLS |
Sorry, we are updating photos, please update this page in 15 minutes
Room Specifics
All Bedroom Info:
Total Bedrooms: 3
Bedrooms Above Ground: 3
Bedrooms Below Ground: 0
Total Bedrooms: 3
Bedrooms Above Ground: 3
Bedrooms Below Ground: 0
Second Bedroom Info:
Dimensions: —
Location: —Dimensions: —
Floor Type: Carpet
Third Bedroom Info:
Dimensions: —
Location: —Dimensions: —
Floor Type: Carpet
Bathroom Info:
Full Bathrooms: 2
Partial Bathrooms: 0Full Bathrooms: 2
Bathroom Amenities: —
Bathroom in Basement: 0
Kitchen Info:
Dimensions: —
Location: —Dimensions: —
Floor Type: Vinyl
Features: Eating Area-Breakfast Bar, Eating Area-Table Space
Laundry Room Info:
Dimensions: —
Location: —Dimensions: —
Floor Type: Other
Living Room Info:
Dimensions: —
Location: —Dimensions: —
Floor Type: Carpet
Family Room Info:
Dimensions: —
Location: —Dimensions: —
Floor Type: Carpet
Additional Rooms Info:
Rooms: No additional rooms
Basement: NoneRooms: No additional rooms
Other Specifics
| 2.5 | |
| Concrete Perimeter | |
| Garage | |
| — | |
| — | |
| — | |
| Patio, Brick Paver Patio | |
| Fenced Yard | |
| 47 X 114 X 76 X 100 | |
| — | |
| None | |
| — | |
| Range, Microwave, Dishwasher, Refrigerator, Washer, Dryer | |
| Not in DB | |
| — | |
| — | |
| Gas Log |
Tax History
| Year | Property Taxes |
|---|---|
| 2020 | $3,259 |
| 2026 | $5,286 |
Contact Agent
Nearby Similar Homes
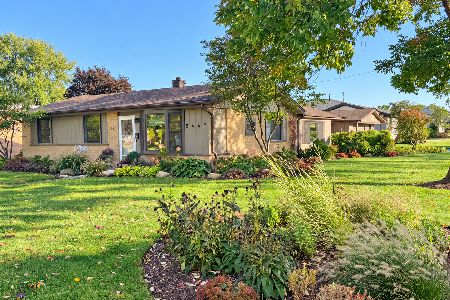
13039 Playfield Drive, Crestwood, Illinois 60418
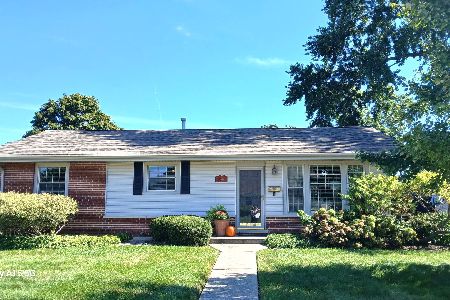
For Sale
$310,000
3 beds / 1.1 baths / 1,236 ft2
Single Family / Built: 1959
1
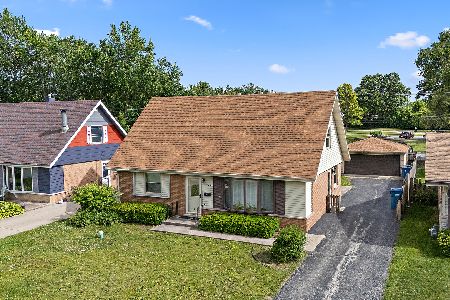
13106 Village Lane, Crestwood, Illinois 60418
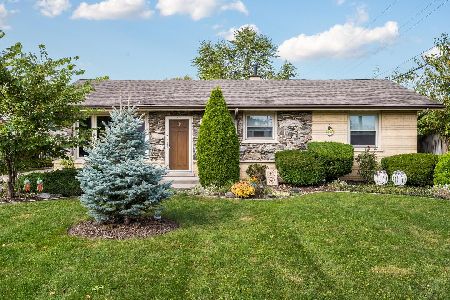
For Sale
$329,000
3 beds / 1.1 baths / 1,661 ft2
Single Family / Built: 1961
12
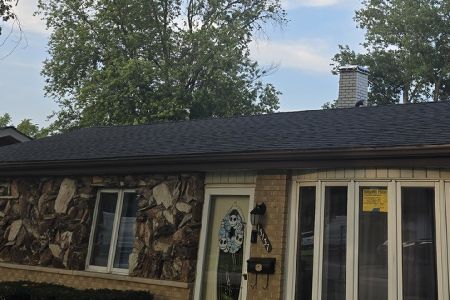
5237 Pleasant Lane, Crestwood, Illinois 60418
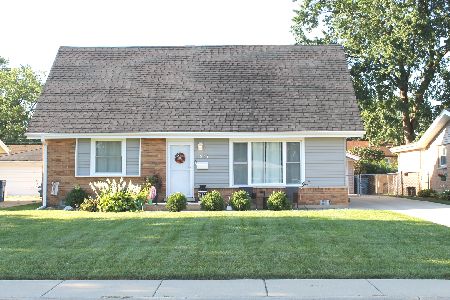
For Sale
$324,900
4 beds / 2.0 baths / 1,836 ft2
Single Family / Built: 1961
36
Nearby Sold Comparables
13109 Linder Avenue, Crestwood, Illinois 60418
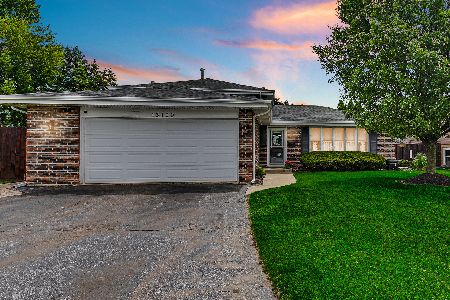
Sold
$359,900
3 beds / 2.0 baths / 1,800 ft2
Single Family / Built: 1975
153
13110 Linder Avenue, Crestwood, Illinois 60445

Sold
$239,900
3 beds / 2.0 baths / 1,800 ft2
Single Family / Built: 1975
3784
13108 End Lane, Crestwood, Illinois 60445
Sold
$144,900
4 beds / 2.0 baths / 1,436 ft2
Single Family / Built: 1962
4018
13108 Westend Lane, Crestwood, Illinois 60418

Sold
$295,000
4 beds / 2.0 baths / 1,436 ft2
Single Family / Built: 1962
1035
13126 End Lane, Crestwood, Illinois 60445
Sold
$199,000
3 beds / 2.0 baths / 1,870 ft2
Single Family / Built: 1962
4450
Contact Agent
Listing Provided By
RE/MAX Synergy
