

1311 Circle Drive, Kankakee, Illinois 60901
Sorry, we are updating photos, please update this page in 15 minutes
$135,000
|
Sold
|
|
| Status: | Closed |
| Sqft: | 1,275 |
| Cost/Sqft: | $110 |
| Beds: | 3 |
| Baths: | 2 |
| Year Built: | 1950 |
| Property Taxes: | $2,862 |
| Days On Market: | 2736 |
| Lot Size: | 0,00 |
Description
Don't miss this Adorable 3 Bedroom Cape Cod Boasting Nearly 1300 sq ft W/Partially Finished Basement! Beautiful Kitchen With Updated Cabinets & Quartz Counters, AND all Appliances. 2 Bedrooms on the Main Level, Living Room and Huge 14x30 Bedroom Upstairs! 2 Full Baths, Tons of Storage, Nice Size Family room W/Wood Burner Fireplace in Basement. Spacious 2 Car Detached Garage. Entertain Friends and Family on the Back Deck While Enjoying this Great Yard! This Gem is Located in BRADLEY SCHOOL District! Bring your buyers to this truly move in ready home, you won't be disappointed!
Property Specifics
| Single Family | |
| — | |
| Cape Cod | |
| 1950 | |
| Full | |
| Vinyl Siding | |
| Asphalt | |
| — | |
| No | |
| — |
| Kankakee | |
| — | |
| 0 / Not Applicable | |
| None | |
| Public | |
| Public Sewer | |
| Central Air | |
| Natural Gas, Forced Air | |
| 10359583 | |
| 17093041703600 |
Property History
| DATE: | EVENT: | PRICE: | SOURCE: |
|---|---|---|---|
| 16 Oct, 2007 | Sold | $103,900 | MRED MLS |
| 13 Sep, 2007 | Under contract | $106,900 | MRED MLS |
| 4 Sep, 2007 | Listed for sale | $106,900 | MRED MLS |
| 13 Mar, 2015 | Sold | $36,000 | MRED MLS |
| 23 Feb, 2015 | Under contract | $45,000 | MRED MLS |
| — | Last price change | $49,900 | MRED MLS |
| 20 May, 2014 | Listed for sale | $89,900 | MRED MLS |
| 20 Jun, 2019 | Sold | $135,000 | MRED MLS |
| 1 May, 2019 | Under contract | $139,900 | MRED MLS |
| 28 Apr, 2019 | Listed for sale | $139,900 | MRED MLS |
Sorry, we are updating photos, please update this page in 15 minutes
Room Specifics
All Bedroom Info:
Total Bedrooms: 3
Bedrooms Above Ground: 3
Bedrooms Below Ground: 0
Total Bedrooms: 3
Bedrooms Above Ground: 3
Bedrooms Below Ground: 0
Second Bedroom Info:
Dimensions: —
Location: —Dimensions: —
Floor Type: Wood Laminate
Third Bedroom Info:
Dimensions: —
Location: —Dimensions: —
Floor Type: Carpet
Bathroom Info:
Full Bathrooms: 2
Partial Bathrooms: 0Full Bathrooms: 2
Bathroom Amenities: —
Bathroom in Basement: 1
Kitchen Info:
Dimensions: —
Location: —Dimensions: —
Floor Type: Ceramic Tile
Living Room Info:
Dimensions: —
Location: —Dimensions: —
Floor Type: Wood Laminate
Family Room Info:
Dimensions: —
Location: —Dimensions: —
Floor Type: Wood Laminate
Additional Rooms Info:
Rooms: No additional rooms
Basement: FullRooms: No additional rooms
Other Specifics
| 2 | |
| — | |
| Garage | |
| — | |
| — | |
| — | |
| — | |
| — | |
| 50X130X50X133.7 | |
| — | |
| None | |
| — | |
| — | |
| Not in DB | |
| Street Lights, Street Paved | |
| — | |
| Wood Burning Stove |
Tax History
| Year | Property Taxes |
|---|---|
| 2007 | $2,031 |
| 2015 | $2,767 |
| 2019 | $2,862 |
Contact Agent
Nearby Similar Homes
1160 Westlawn Drive, Kankakee, Illinois 60901
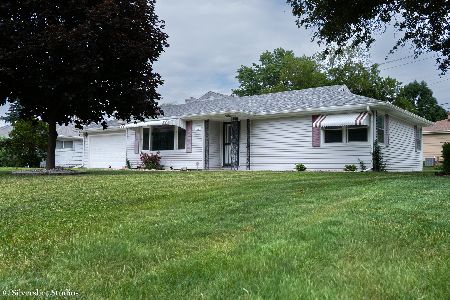
For Sale
$214,900
3 beds / 2.0 baths / 1,440 ft2
Single Family / Built: 1952
145
1033 Hawkins Street, Kankakee, Illinois 60901
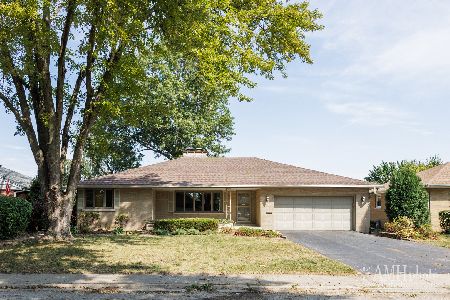
For Sale
$240,000
3 beds / 2.0 baths / 1,850 ft2
Single Family / Built: 1962
38
1495 Calista Street, Kankakee, Illinois 60901
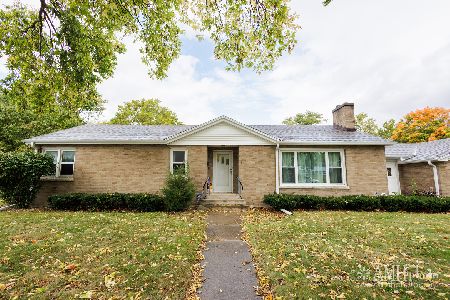
For Sale
$198,900
3 beds / 2.0 baths / 1,367 ft2
Single Family / Built: 1950
5
1252 8th Avenue, Kankakee, Illinois 60901
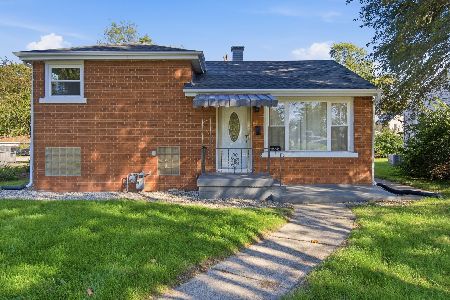
For Sale
$169,500
2 beds / 1.0 baths / 1,100 ft2
Single Family / Built: 1951
17
1355 7th Avenue, Kankakee, Illinois 60901
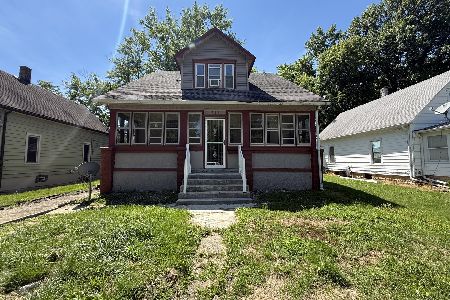
For Sale
$99,999
4 beds / 1.1 baths / 1,568 ft2
Single Family / Built: —
123
2020 Calista Street, Kankakee, Illinois 60901
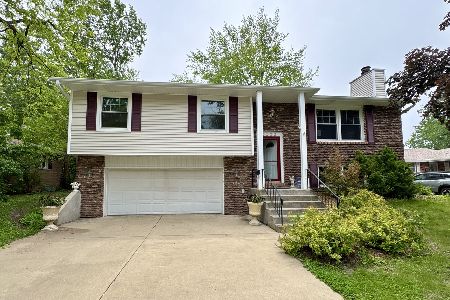
For Sale
$259,900
4 beds / 2.1 baths / 1,976 ft2
Single Family / Built: 1978
52
Nearby Sold Comparables
1245 Wilson Avenue, Kankakee, Illinois 60901

Sold
$71,900
3 beds / 1.0 baths / 1,396 ft2
Single Family / Built: 1942
4639
1225 Wilson Avenue, Kankakee, Illinois 60901
Sold
$129,900
3 beds / 2.1 baths / 1,873 ft2
Single Family / Built: 1953
3689
1225 Wilson Avenue, Kankakee, Illinois 60901

Sold
$175,000
3 beds / 2.1 baths / 1,873 ft2
Single Family / Built: 1953
2079


1260 Wilson Avenue, Kankakee, Illinois 60901
Sold
$93,500
3 beds / 1.0 baths / 1,256 ft2
Single Family / Built: 1952
4805
Contact Agent
Listing Provided By
Ratliff Realty LLC
