

1313 Oakmont Road, Hoffman Estates, Illinois 60169
Subdivision > High Point


$282,000
|
Sold
|
|
| Status: | Closed |
| Sqft: | 1,380 |
| Cost/Sqft: | $203 |
| Beds: | 3 |
| Baths: | 2 |
| Year Built: | 1969 |
| Property Taxes: | $6,633 |
| Days On Market: | 1996 |
| Lot Size: | 0,21 |
Description
Welcome to this solid built ranch with a very open layout and incredible amount of natural light. Room sizes will not be an issue in this 3 bedroom home. You're going to lover the flow of the property. bedrooms are split up from the main living area. Providing a unique level of separation. Home was remodeled in 2016 which means almost everything you see is under 5 years old. This included NEWER windows, roof, siding, HVAC system, hot water heater and updated electronics. Perfectly located in Hoffman Estates with easy access to all the express ways.
Property Specifics
| Single Family | |
| — | |
| — | |
| 1969 | |
| None | |
| Vinyl Siding, Brick | |
| — | |
| — | |
| No | |
| 0.21 |
| Cook | |
| High Point | |
| 0 / Not Applicable | |
| None | |
| Lake Michigan | |
| Public Sewer | |
| Central Air | |
| Natural Gas | |
| 11085898 | |
| 07084150080000 |
Nearby Schools
| NAME: | DISTRICT: | DISTANCE: | |
|---|---|---|---|
|
Grade School
Neil Armstrong Elementary School |
54 | — | |
|
Middle School
Eisenhower Junior High School |
54 | Not in DB | |
|
High School
Hoffman Estates High School |
211 | Not in DB | |
Property History
| DATE: | EVENT: | PRICE: | SOURCE: |
|---|---|---|---|
| 1 Oct, 2020 | Sold | $257,500 | MRED MLS |
| 17 Aug, 2020 | Under contract | $259,900 | MRED MLS |
| 11 Aug, 2020 | Listed for sale | $259,900 | MRED MLS |
| 2 Aug, 2021 | Sold | $282,000 | MRED MLS |
| 18 May, 2021 | Under contract | $279,900 | MRED MLS |
| 12 May, 2021 | Listed for sale | $279,900 | MRED MLS |


Room Specifics
All Bedroom Info:
Total Bedrooms: 3
Bedrooms Above Ground: 3
Bedrooms Below Ground: 0
Total Bedrooms: 3
Bedrooms Above Ground: 3
Bedrooms Below Ground: 0
Second Bedroom Info:
Dimensions: —
Location: —Dimensions: —
Floor Type: Carpet
Third Bedroom Info:
Dimensions: —
Location: —Dimensions: —
Floor Type: Carpet
Bathroom Info:
Full Bathrooms: 2
Partial Bathrooms: 1Full Bathrooms: 2
Bathroom Amenities: —
Bathroom in Basement: —
Dining Room Info:
Dimensions: —
Location: —Dimensions: —
Floor Type: Wood Laminate
Kitchen Info:
Dimensions: —
Location: —Dimensions: —
Floor Type: Wood Laminate
Features: Eating Area-Table Space, Galley
Laundry Room Info:
Dimensions: —
Location: —Dimensions: —
Floor Type: Vinyl
Living Room Info:
Dimensions: —
Location: —Dimensions: —
Floor Type: Wood Laminate
Additional Rooms Info:
Rooms: No additional rooms
Basement: NoneRooms: No additional rooms
Other Specifics
| 1 | |
| — | |
| Garage | |
| — | |
| — | |
| — | |
| — | |
| — | |
| 9100 | |
| — | |
| Half | |
| Wood Laminate Floors, First Floor Bedroom, First Floor Laundry, First Floor Full Bath | |
| Range, Microwave, Dishwasher, Refrigerator, Washer, Dryer | |
| Not in DB | |
| Street Lights, Street Paved | |
| — | |
| — |
Tax History
| Year | Property Taxes |
|---|---|
| 2020 | $6,633 |
Contact Agent
Nearby Similar Homes


1344 Blair Lane, Hoffman Estates, Illinois 60169
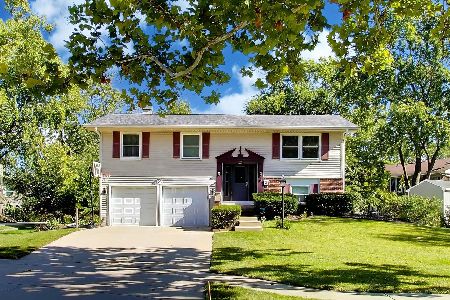
For Sale
$429,900
3 beds / 2.0 baths / 1,720 ft2
Single Family / Built: 1969
21
1255 John Drive, Hoffman Estates, Illinois 60169

For Sale
$440,000
3 beds / 2.0 baths / 1,704 ft2
Single Family / Built: 1981
38
1105 Wilmington Lane, Hoffman Estates, Illinois 60169

For Sale
$0
3 beds / 2.1 baths / 1,632 ft2
Single Family / Built: 1984
11
1470 Devonshire Lane, Hoffman Estates, Illinois 60169
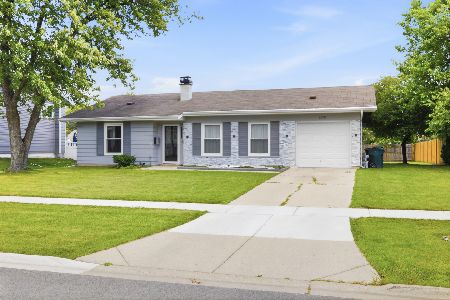
For Sale
$400,000
3 beds / 1.1 baths / 1,172 ft2
Single Family / Built: 1965
107
Nearby Sold Comparables

1323 Oakmont Road, Hoffman Estates, Illinois 60194

Sold
$184,900
4 beds / 2.0 baths / 1,176 ft2
Single Family / Built: 1969
5803
1293 Oakmont Road, Hoffman Estates, Illinois 60169
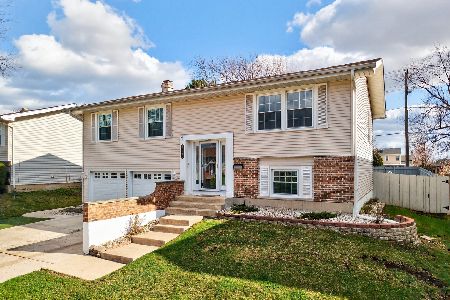
Sold
$475,000
4 beds / 2.0 baths / 1,781 ft2
Single Family / Built: 1968
203
1293 Oakmont Road, Hoffman Estates, Illinois 60169
Sold
$219,000
4 beds / 2.0 baths / 1,400 ft2
Single Family / Built: 1968
4618
Contact Agent
Listing Provided By
Re/Max 1st
