

1313 Salford Drive, Schaumburg, Illinois 60193
Subdivision > Kingsport Estates
Sorry, we are updating photos, please update this page in 15 minutes
$245,000
|
Sold
|
|
| Status: | Closed |
| Sqft: | 2,493 |
| Cost/Sqft: | $130 |
| Beds: | 4 |
| Baths: | 3 |
| Year Built: | 1983 |
| Property Taxes: | $10,981 |
| Days On Market: | 5079 |
| Lot Size: | 0,25 |
Description
GREAT NEIGHBORHOOD - GREAT PRICE - 3 SEASON ROOM - ALL APPLIANCES - CENTRAL AIR 2 YEARS OLD - FURNACE 4 YEARS OLD - SIDING 3 YEARS OLD - ROOF 7 YEARS OLD - SUMP PUMP 3 YEARS OLD - HOME IS MESSY AND VERY CLUTTERED AND WILL NEED SOME WORK. EZ TO SHOW, ALWAYS HOME! NEEDS SOME WORK BUT GREAT WAY TO GET INTO THIS NEIGHBORHOOD.
Property Specifics
| Single Family | |
| — | |
| Colonial | |
| 1983 | |
| Full | |
| Vinyl Siding | |
| Asphalt | |
| WINDSOR | |
| No | |
| 0.25 |
| Cook | |
| Kingsport Estates | |
| 0 / Not Applicable | |
| None | |
| Public | |
| Public Sewer | |
| Central Air | |
| Natural Gas | |
| 08226441 | |
| 07351150030000 |
Nearby Schools
| NAME: | DISTRICT: | DISTANCE: | |
|---|---|---|---|
|
Grade School
Fredrick Nerge Elementary School |
54 | — | |
|
Middle School
Margaret Mead Junior High School |
54 | Not in DB | |
|
High School
J B Conant High School |
211 | Not in DB | |
Property History
| DATE: | EVENT: | PRICE: | SOURCE: |
|---|---|---|---|
| 26 Aug, 2014 | Sold | $245,000 | MRED MLS |
| 8 Nov, 2013 | Under contract | $324,800 | MRED MLS |
| — | Last price change | $339,000 | MRED MLS |
| 27 Nov, 2012 | Listed for sale | $349,800 | MRED MLS |
| 16 Mar, 2015 | Sold | $413,000 | MRED MLS |
| 13 Feb, 2015 | Under contract | $424,800 | MRED MLS |
| 26 Jan, 2015 | Listed for sale | $424,800 | MRED MLS |
Sorry, we are updating photos, please update this page in 15 minutes
Room Specifics
All Bedroom Info:
Total Bedrooms: 4
Bedrooms Above Ground: 4
Bedrooms Below Ground: 0
Total Bedrooms: 4
Bedrooms Above Ground: 4
Bedrooms Below Ground: 0
Second Bedroom Info:
Dimensions: —
Location: —Dimensions: —
Floor Type: Carpet
Third Bedroom Info:
Dimensions: —
Location: —Dimensions: —
Floor Type: Carpet
Fourth Bedroom Info:
Dimensions: —
Location: —Dimensions: —
Floor Type: Carpet
Bathroom Info:
Full Bathrooms: 3
Partial Bathrooms: 1Full Bathrooms: 3
Bathroom Amenities: —
Bathroom in Basement: 0
Dining Room Info:
Dimensions: —
Location: —Dimensions: —
Floor Type: Wood Laminate
Kitchen Info:
Dimensions: —
Location: —Dimensions: —
Floor Type: Vinyl
Features: Eating Area-Table Space
Laundry Room Info:
Dimensions: —
Location: —Dimensions: —
Floor Type: Vinyl
Living Room Info:
Dimensions: —
Location: —Dimensions: —
Floor Type: Carpet
Family Room Info:
Dimensions: —
Location: —Dimensions: —
Floor Type: Hardwood
Additional Rooms Info:
Rooms: Sun Room
Basement: FullRooms: Sun Room
Other Specifics
| 2 | |
| Concrete Perimeter | |
| Garage | |
| — | |
| — | |
| — | |
| Deck | |
| — | |
| 118 X89 X91 X119 | |
| — | |
| Full | |
| — | |
| Range, Microwave, Dishwasher, Refrigerator, Washer, Dryer, Disposal | |
| Not in DB | |
| Sidewalks, Street Lights, Street Paved | |
| — | |
| Gas Log |
Tax History
| Year | Property Taxes |
|---|---|
| 2014 | $10,981 |
| 2015 | $9,699 |
Contact Agent
Nearby Similar Homes
717 Point Drive, Schaumburg, Illinois 60193

For Sale
$650,000
4 beds / 2.1 baths / 2,484 ft2
Single Family / Built: 1983
11

962 Kentucky Lane, Elk Grove Village, Illinois 60007
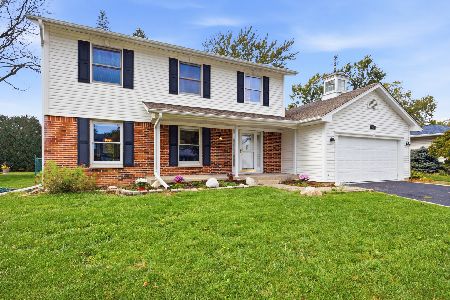
For Sale
$560,000
4 beds / 2.1 baths / 2,224 ft2
Single Family / Built: 1979
7
Nearby Sold Comparables
1313 Salford Drive, Schaumburg, Illinois 60193

Sold
$424,800
4 beds / 2.1 baths / 2,493 ft2
Single Family / Built: 1983
4289
620 Point Drive, Schaumburg, Illinois 60193

Sold
$359,000
3 beds / 2.1 baths / 1,883 ft2
Single Family / Built: 1978
2238
620 Point Drive, Schaumburg, Illinois 60193
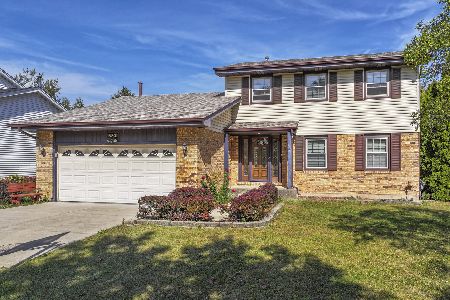
Sold
$539,000
3 beds / 2.1 baths / 1,883 ft2
Single Family / Built: 1978
285
1238 Bridgeport Drive, Schaumburg, Illinois 60193
Sold
$399,900
4 beds / 2.1 baths / 2,530 ft2
Single Family / Built: 1982
4979
605 Point Drive, Schaumburg, Illinois 60193

Sold
$574,000
3 beds / 2.1 baths / 1,857 ft2
Single Family / Built: 1977
699
Contact Agent
Listing Provided By
RE/MAX Central Inc.
