

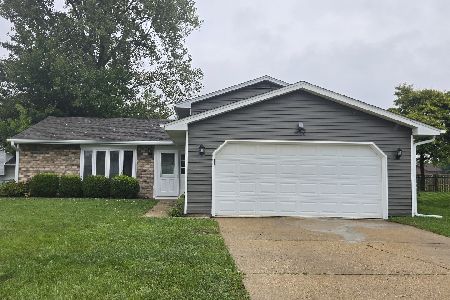
1314 Leawood Drive, Elgin, Illinois 60120


$249,900
|
Sold
|
|
| Status: | Closed |
| Sqft: | 1,400 |
| Cost/Sqft: | $179 |
| Beds: | 3 |
| Baths: | 2 |
| Year Built: | 1979 |
| Property Taxes: | $3,864 |
| Days On Market: | 1853 |
| Lot Size: | 0,17 |
Description
You have to see this updated 3 bedroom 1.5 bath Ranch home! The open floorplan is perfect to entertain family and friends. The kitchen has a large island with plenty of storage space and opens to the family room with wood burning fireplace, and a sliding door out to the large backyard that looks over a private meadow. The Primary bedroom features a half bath and walk in closet. Close to parks, schools, and shopping. The entire home has been freshly painted with new carpeting and wood laminate flooring throughout. The kitchen has new countertops, dishwasher, and stove. The home has also been professionally landscaped and cleaned so all you have to do is move in!
Property Specifics
| Single Family | |
| — | |
| Ranch | |
| 1979 | |
| None | |
| Vinyl Siding, Brick | |
| Asphalt | |
| — | |
| No | |
| 0.17 |
| Cook | |
| — | |
| — / Not Applicable | |
| None | |
| Public | |
| Public Sewer | |
| Central Air | |
| Natural Gas | |
| 11136022 | |
| 06171050020000 |
Nearby Schools
| NAME: | DISTRICT: | DISTANCE: | |
|---|---|---|---|
|
Grade School
Lords Park Elementary School |
46 | — | |
|
Middle School
Ellis Middle School |
46 | Not in DB | |
|
High School
Elgin High School |
46 | Not in DB | |
Property History
| DATE: | EVENT: | PRICE: | SOURCE: |
|---|---|---|---|
| 23 Oct, 2015 | Under contract | $0 | MRED MLS |
| 15 Oct, 2015 | Listed for sale | $0 | MRED MLS |
| 29 Oct, 2021 | Sold | $249,900 | MRED MLS |
| 2 Oct, 2021 | Under contract | $249,900 | MRED MLS |
| 28 Sep, 2021 | Listed for sale | $249,900 | MRED MLS |


Room Specifics
All Bedroom Info:
Total Bedrooms: 3
Bedrooms Above Ground: 3
Bedrooms Below Ground: 0
Total Bedrooms: 3
Bedrooms Above Ground: 3
Bedrooms Below Ground: 0
Second Bedroom Info:
Dimensions: —
Location: —Dimensions: —
Floor Type: Carpet
Third Bedroom Info:
Dimensions: —
Location: —Dimensions: —
Floor Type: Carpet
Bathroom Info:
Full Bathrooms: 2
Partial Bathrooms: 1Full Bathrooms: 2
Bathroom Amenities: —
Bathroom in Basement: 0
Dining Room Info:
Dimensions: —
Location: —Dimensions: —
Floor Type: Carpet
Kitchen Info:
Dimensions: —
Location: —Dimensions: —
Floor Type: Wood Laminate
Features: Island
Laundry Room Info:
Dimensions: —
Location: —Dimensions: —
Floor Type: Wood Laminate
Living Room Info:
Dimensions: —
Location: —Dimensions: —
Floor Type: Carpet
Family Room Info:
Dimensions: —
Location: —Dimensions: —
Floor Type: Wood Laminate
Additional Rooms Info:
Rooms: Walk In Closet
Basement: NoneRooms: Walk In Closet
Other Specifics
| 2 | |
| Concrete Perimeter | |
| Garage | |
| — | |
| — | |
| — | |
| — | |
| — | |
| 118X71X61X112 | |
| — | |
| Half | |
| — | |
| Range, Dishwasher, Refrigerator, Washer, Dryer | |
| Not in DB | |
| — | |
| — | |
| Wood Burning |
Tax History
| Year | Property Taxes |
|---|---|
| 2021 | $3,864 |
Contact Agent
Nearby Similar Homes
231 Briarwood Drive, Elgin, Illinois 60120

For Sale
$379,900
3 beds / 2.1 baths / 1,555 ft2
Single Family / Built: 1980
17

1449 Eliot Trail, Elgin, Illinois 60120

For Sale
$465,900
4 beds / 2.1 baths / 2,222 ft2
Single Family / Built: 1996
37
12n136 Berner Drive, Elgin, Illinois 60120

For Sale
$625,000
3 beds / 3.1 baths / 3,074 ft2
Single Family / Built: 1992
66
1294 Longford Circle, Elgin, Illinois 60120

For Sale
$350,000
3 beds / 2.0 baths / 1,505 ft2
Single Family / Built: 1989
32
465 Shady Oaks Drive, Elgin, Illinois 60120

For Sale
$425,000
2 beds / 3.0 baths / 2,456 ft2
Single Family / Built: 1959
17
Nearby Sold Comparables
1310 Leawood Drive, Elgin, Illinois 60120

Sold
$119,900
3 beds / 2.1 baths / 1,500 ft2
Single Family / Built: 1978
5358
1310 Leawood Drive, Elgin, Illinois 60120
Sold
$339,900
3 beds / 2.1 baths / 1,266 ft2
Single Family / Built: 1977
36
1316 Leawood Drive, Elgin, Illinois 60120
Sold
$144,277
3 beds / 1.1 baths / 1,400 ft2
Single Family / Built: 1979
3748
Contact Agent
Listing Provided By
@properties
