

1315 Erie Street, Elgin, Illinois 60123
Sorry, we are updating photos, please update this page in 15 minutes
$149,000
|
Sold
|
|
| Status: | Closed |
| Sqft: | 1,406 |
| Cost/Sqft: | $110 |
| Beds: | 3 |
| Baths: | 1 |
| Year Built: | 1959 |
| Property Taxes: | $4,362 |
| Days On Market: | 4139 |
| Lot Size: | 0,15 |
Description
NO MUSS, NO FUSS! Delightful ranch is beautifully updated: new tile floors in kitchen, breezeway & bath, refinished hdwd flrs in LR & 2 of 3 BR's. Also newer... vinyl siding, Anderson windows, architectural roof, copper plmbg, H20 htr, concrete driveway w/asphalt side apron, garage door & opener, front porch entry, 100 amp elec pnl w/circuit breakers!!! Full bsmt w/steel I-beam. Iconic kitchen w/clean retro look!
Property Specifics
| Single Family | |
| — | |
| Ranch | |
| 1959 | |
| Full | |
| Vinyl Siding | |
| Asphalt | |
| — | |
| No | |
| 0.15 |
| Kane | |
| — | |
| 0 / Not Applicable | |
| None | |
| Public | |
| Public Sewer | |
| Central Air | |
| Natural Gas, Forced Air | |
| 08966844 | |
| 0622201001 |
Nearby Schools
| NAME: | DISTRICT: | DISTANCE: | |
|---|---|---|---|
|
Grade School
Harriet Gifford Elementary Schoo |
46 | — | |
|
Middle School
Abbott Middle School |
46 | Not in DB | |
|
High School
Larkin High School |
46 | Not in DB | |
Property History
| DATE: | EVENT: | PRICE: | SOURCE: |
|---|---|---|---|
| 24 Nov, 2015 | Sold | $149,000 | MRED MLS |
| 27 Sep, 2015 | Under contract | $154,900 | MRED MLS |
| 27 Jun, 2015 | Listed for sale | $154,900 | MRED MLS |
Sorry, we are updating photos, please update this page in 15 minutes
Room Specifics
All Bedroom Info:
Total Bedrooms: 3
Bedrooms Above Ground: 3
Bedrooms Below Ground: 0
Total Bedrooms: 3
Bedrooms Above Ground: 3
Bedrooms Below Ground: 0
Second Bedroom Info:
Dimensions: —
Location: —Dimensions: —
Floor Type: Hardwood
Third Bedroom Info:
Dimensions: —
Location: —Dimensions: —
Floor Type: Carpet
Bathroom Info:
Full Bathrooms: 1
Partial Bathrooms: 0Full Bathrooms: 1
Bathroom Amenities: —
Bathroom in Basement: 0
Kitchen Info:
Dimensions: —
Location: —Dimensions: —
Floor Type: Ceramic Tile
Features: Eating Area-Table Space
Laundry Room Info:
Dimensions: —
Location: —Dimensions: —
Floor Type: Other
Living Room Info:
Dimensions: —
Location: —Dimensions: —
Floor Type: Hardwood
Additional Rooms Info:
Rooms: Eating Area, Enclosed Porch
Basement: FullRooms: Eating Area, Enclosed Porch
Other Specifics
| 2 | |
| Concrete Perimeter | |
| Garage | |
| — | |
| — | |
| — | |
| Storms/Screens, Breezeway | |
| Corner Lot | |
| 136X50 | |
| — | |
| None | |
| Hardwood Floors, First Floor Bedroom, First Floor Full Bath | |
| Range, Microwave, Refrigerator, Washer, Dryer, Disposal | |
| Not in DB | |
| — | |
| — | |
| Attached Fireplace Doors/Screen, Gas Log |
Tax History
| Year | Property Taxes |
|---|---|
| 2015 | $4,362 |
Contact Agent
Nearby Similar Homes
132 Weston Avenue, Elgin, Illinois 60123
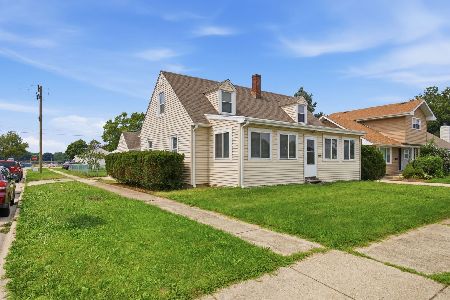
For Sale
$279,000
4 beds / 1.0 baths / 1,400 ft2
Single Family / Built: 1938
41
160 Melrose Avenue, Elgin, Illinois 60123

For Sale
$279,900
2 beds / 1.1 baths / 1,011 ft2
Single Family / Built: 1973
32
1168 Erie Street, Elgin, Illinois 60123

For Sale
$249,900
2 beds / 1.0 baths / 1,044 ft2
Single Family / Built: 1944
5
1305 Van Street, Elgin, Illinois 60123
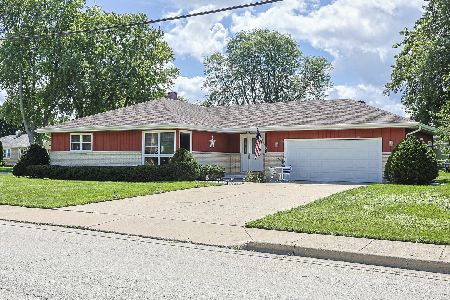
For Sale
$344,900
3 beds / 2.0 baths / 1,344 ft2
Single Family / Built: 1987
33
225 Aldine Avenue, Elgin, Illinois 60123

For Sale
$289,000
2 beds / 2.0 baths / 1,456 ft2
Single Family / Built: 1940
3
133 Aldine Street, Elgin, Illinois 60123

For Sale
$319,900
3 beds / 1.1 baths / 1,360 ft2
Single Family / Built: 1950
12
Nearby Sold Comparables
183 Mclean Boulevard, Elgin, Illinois 60123

Sold
$274,900
3 beds / 1.0 baths / 1,419 ft2
Single Family / Built: 1950
1000
213 Mclean Boulevard, Elgin, Illinois 60123

Sold
$135,000
3 beds / 2.1 baths / 1,511 ft2
Single Family / Built: 1951
4078
213 Mclean Boulevard, Elgin, Illinois 60123

Sold
$169,900
3 beds / 1.0 baths / 1,024 ft2
Single Family / Built: 1958
1728
213 Mclean Boulevard, Elgin, Illinois 60123

Sold
$215,000
3 beds / 2.1 baths / 1,511 ft2
Single Family / Built: 1951
1519
213 Mclean Boulevard, Elgin, Illinois 60123

Sold
$340,000
3 beds / 2.0 baths / 1,024 ft2
Single Family / Built: 1958
1221
213 Mclean Boulevard, Elgin, Illinois 60123

Sold
$315,000
3 beds / 2.0 baths / 1,024 ft2
Single Family / Built: 1958
700
Contact Agent
Listing Provided By
RE/MAX Horizon
