

1315 Francis Drive, Arlington Heights, Illinois 60005
Subdivision > Catino Estates
Sorry, we are updating photos, please update this page in 15 minutes
$395,000
|
Sold
|
|
| Status: | Closed |
| Sqft: | 0 |
| Cost/Sqft: | — |
| Beds: | 4 |
| Baths: | 3 |
| Year Built: | 1967 |
| Property Taxes: | $8,540 |
| Days On Market: | 4584 |
| Lot Size: | 0,00 |
Description
Sparkling, spacious Catino Estates home won't last! Instant equity in 4 bedroom, 2.5 bath featuring "Airoom" kitchen addition with Corian countertops, newer fence, roof, furnace and A/C. Family neighborhood with easy walk to town, train, highly rated Westgate Elementary, Pioneer Park and new Sunset Meadows recreation area. New neutral carpet and paint. Quick close possible.
Property Specifics
| Single Family | |
| — | |
| — | |
| 1967 | |
| Full | |
| Vinyl Siding, Brick | |
| Asphalt | |
| — | |
| No | |
| — |
| Cook | |
| Catino Estates | |
| 0 / Not Applicable | |
| None | |
| Lake Michigan | |
| Public Sewer, Sewer-Storm | |
| Central Air | |
| Natural Gas, Forced Air | |
| 08593811 | |
| 03313080080000 |
Nearby Schools
| NAME: | DISTRICT: | DISTANCE: | |
|---|---|---|---|
|
Grade School
Westgate Elementary School |
25 | — | |
|
Middle School
South Middle School |
25 | Not in DB | |
|
High School
Rolling Meadows High School |
214 | Not in DB | |
Property History
| DATE: | EVENT: | PRICE: | SOURCE: |
|---|---|---|---|
| 16 Jun, 2014 | Sold | $395,000 | MRED MLS |
| 26 Apr, 2014 | Under contract | $399,999 | MRED MLS |
| 23 Apr, 2014 | Listed for sale | $399,999 | MRED MLS |
Sorry, we are updating photos, please update this page in 15 minutes
Room Specifics
All Bedroom Info:
Total Bedrooms: 4
Bedrooms Above Ground: 4
Bedrooms Below Ground: 0
Total Bedrooms: 4
Bedrooms Above Ground: 4
Bedrooms Below Ground: 0
Second Bedroom Info:
Dimensions: —
Location: —Dimensions: —
Floor Type: Carpet
Third Bedroom Info:
Dimensions: —
Location: —Dimensions: —
Floor Type: Carpet
Fourth Bedroom Info:
Dimensions: —
Location: —Dimensions: —
Floor Type: Hardwood
Bathroom Info:
Full Bathrooms: 3
Partial Bathrooms: 1Full Bathrooms: 3
Bathroom Amenities: Double Sink
Bathroom in Basement: 0
Dining Room Info:
Dimensions: —
Location: —Dimensions: —
Floor Type: Carpet
Kitchen Info:
Dimensions: —
Location: —Dimensions: —
Floor Type: Ceramic Tile
Features: Eating Area-Breakfast Bar, Eating Area-Table Space, Pantry-Closet
Laundry Room Info:
Dimensions: —
Location: —Dimensions: —
Floor Type: Vinyl
Living Room Info:
Dimensions: —
Location: —Dimensions: —
Floor Type: Carpet
Family Room Info:
Dimensions: —
Location: —Dimensions: —
Floor Type: Carpet
Additional Rooms Info:
Rooms: Office, Recreation Room, Workshop
Basement: FullRooms: Office, Recreation Room, Workshop
Other Specifics
| 2 | |
| Concrete Perimeter | |
| Garage | |
| — | |
| — | |
| — | |
| Patio, Porch | |
| Fenced Yard | |
| 130X73 | |
| — | |
| Full | |
| — | |
| Range, Microwave, Dishwasher, Refrigerator, Washer, Dryer, Disposal | |
| Not in DB | |
| Sidewalks, Street Lights, Street Paved | |
| — | |
| — |
Tax History
| Year | Property Taxes |
|---|---|
| 2014 | $8,540 |
Contact Agent
Nearby Similar Homes
3780 Wilke Road, Rolling Meadows, Illinois 60008
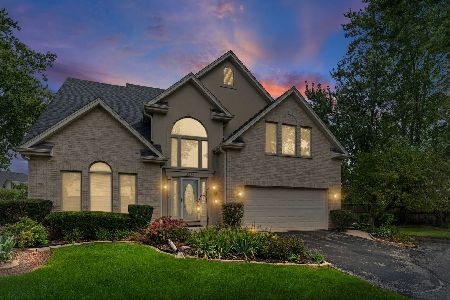
For Sale
$625,000
4 beds / 2.1 baths / 2,486 ft2
Single Family / Built: 1999
46
1105 Grove Street, Arlington Heights, Illinois 60005
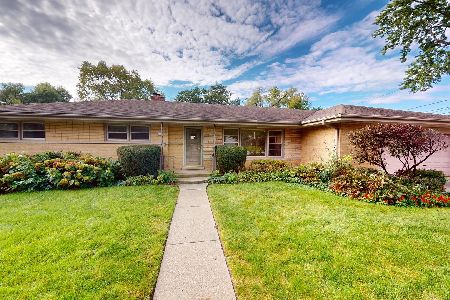
For Sale
$559,900
3 beds / 2.0 baths / 1,616 ft2
Single Family / Built: 1961
39
3920 Wren Court, Rolling Meadows, Illinois 60008
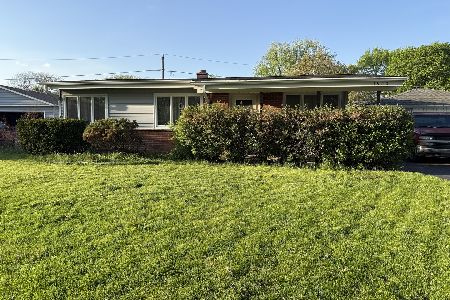
For Sale
$340,000
3 beds / 1.0 baths / 1,080 ft2
Single Family / Built: 1959
199
2106 Grouse Lane, Rolling Meadows, Illinois 60008
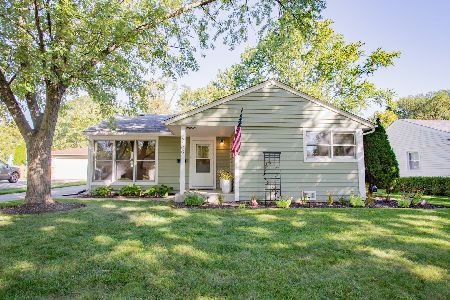
For Sale
$359,999
3 beds / 1.0 baths / 1,100 ft2
Single Family / Built: 1957
33
2203 Kirchoff Road, Rolling Meadows, Illinois 60008
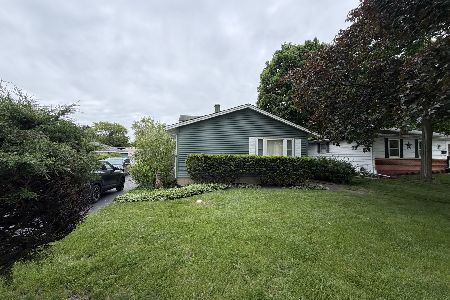
For Sale
$349,900
3 beds / 2.0 baths / 1,300 ft2
Single Family / Built: 1964
110
2606 Dove Street, Rolling Meadows, Illinois 60008
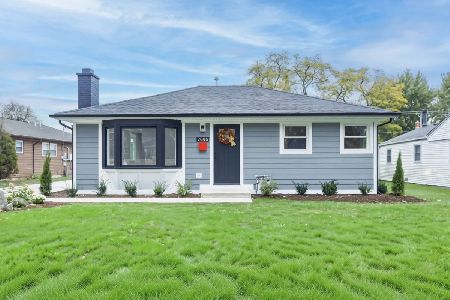
For Sale
$539,000
3 beds / 2.0 baths / 1,400 ft2
Single Family / Built: 1953
8
Nearby Sold Comparables

1303 Francis Drive, Arlington Heights, Illinois 60005

Sold
$325,000
4 beds / 2.1 baths / 2,265 ft2
Single Family / Built: 1972
4442
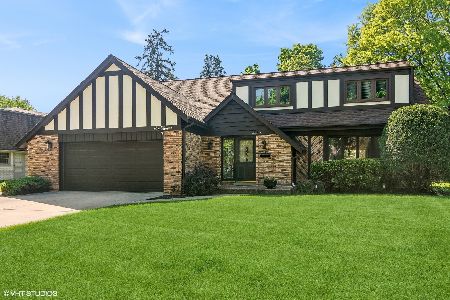
1303 Francis Drive, Arlington Heights, Illinois 60005

Sold
$534,900
4 beds / 2.1 baths / 2,265 ft2
Single Family / Built: 1972
2171

Contact Agent
Listing Provided By
Prello Realty, Inc.
