

1316 Darrow Avenue, Evanston, Illinois 60201
Sorry, we are updating photos, please update this page in 15 minutes
$625,000
|
Sold
|
|
| Status: | Closed |
| Sqft: | 3,300 |
| Cost/Sqft: | $189 |
| Beds: | 3 |
| Baths: | 4 |
| Year Built: | 2015 |
| Property Taxes: | $0 |
| Days On Market: | 4168 |
| Lot Size: | 0,00 |
Description
Stunning, 5 BR, sun-filled new construction w/ designer finishes. Huge space, well laid out for real living. Commercial KIT opens to large FR, priv deck & yard. Fab master suite. 2nd flr lndry. Full fin bsmt w/ 10' ceilings & storage galore. Ipe & Hardi board facade. 2 car garage. Nothing comparable at this price. Walk to DEWEY SCHOOL, d'town Evanston, L, Metra. Valli's (Summer 2015) 2 blcks away.
Property Specifics
| Single Family | |
| — | |
| Row House | |
| 2015 | |
| Full | |
| Vinyl Siding, Cedar, Concrete | |
| — | |
| — | |
| No | |
| — |
| Cook | |
| — | |
| 0 / Not Applicable | |
| None | |
| Public | |
| Public Sewer | |
| Central Air, Zoned | |
| Natural Gas | |
| 08939555 | |
| 10134250260000 |
Nearby Schools
| NAME: | DISTRICT: | DISTANCE: | |
|---|---|---|---|
|
Grade School
Dewey Elementary School |
65 | — | |
|
Middle School
Nichols Middle School |
65 | Not in DB | |
|
High School
Evanston Twp High School |
202 | Not in DB | |
Property History
| DATE: | EVENT: | PRICE: | SOURCE: |
|---|---|---|---|
| 28 Sep, 2015 | Sold | $625,000 | MRED MLS |
| 29 Jun, 2015 | Under contract | $625,000 | MRED MLS |
| 1 Jun, 2015 | Listed for sale | $625,000 | MRED MLS |
| 29 Apr, 2019 | Sold | $650,000 | MRED MLS |
| 15 Apr, 2019 | Under contract | $675,000 | MRED MLS |
| 28 Mar, 2019 | Listed for sale | $675,000 | MRED MLS |
Sorry, we are updating photos, please update this page in 15 minutes
Room Specifics
All Bedroom Info:
Total Bedrooms: 5
Bedrooms Above Ground: 3
Bedrooms Below Ground: 2
Total Bedrooms: 5
Bedrooms Above Ground: 3
Bedrooms Below Ground: 2
Second Bedroom Info:
Dimensions: —
Location: —Dimensions: —
Floor Type: Hardwood
Third Bedroom Info:
Dimensions: —
Location: —Dimensions: —
Floor Type: Hardwood
Fourth Bedroom Info:
Dimensions: —
Location: —Dimensions: —
Floor Type: Carpet
Bathroom Info:
Full Bathrooms: 4
Partial Bathrooms: 1Full Bathrooms: 4
Bathroom Amenities: Double Sink
Bathroom in Basement: 1
Dining Room Info:
Dimensions: —
Location: —Dimensions: —
Floor Type: Hardwood
Kitchen Info:
Dimensions: —
Location: —Dimensions: —
Floor Type: Hardwood
Features: Eating Area-Breakfast Bar, Eating Area-Table Space, Island, Pantry-Butler, Pantry-Closet
Laundry Room Info:
Dimensions: —
Location: —Dimensions: —
Floor Type: Ceramic Tile
Living Room Info:
Dimensions: —
Location: —Dimensions: —
Floor Type: Hardwood
Family Room Info:
Dimensions: —
Location: —Dimensions: —
Floor Type: Hardwood
Additional Rooms Info:
Rooms: Bedroom 5, Recreation Room, Workshop
Basement: FullRooms: Bedroom 5, Recreation Room, Workshop
Other Specifics
| 2 | |
| — | |
| Garage | |
| — | |
| — | |
| — | |
| — | |
| — | |
| 25X161 | |
| — | |
| Full | |
| Skylight(s), Bar-Dry, Hardwood Floors, In-Law Arrangement, Second Floor Laundry | |
| Range, Microwave, Dishwasher, Refrigerator, High End Refrigerator, Washer, Dryer, Disposal, Stainless Steel Appliance(s) | |
| Not in DB | |
| Sidewalks, Street Lights, Street Paved | |
| — | |
| Wood Burning, Gas Starter |
Tax History
| Year | Property Taxes |
|---|---|
| 2019 | $13,355 |
Contact Agent
Nearby Similar Homes
1823 Greenwood Street, Evanston, Illinois 60201
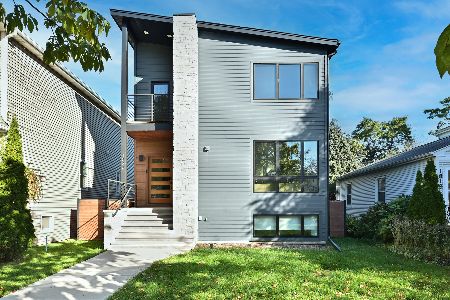
For Sale
$1,450,000
5 beds / 3.1 baths / 4,142 ft2
Single Family / Built: 2023
3
1130 Dewey Avenue, Evanston, Illinois 60202
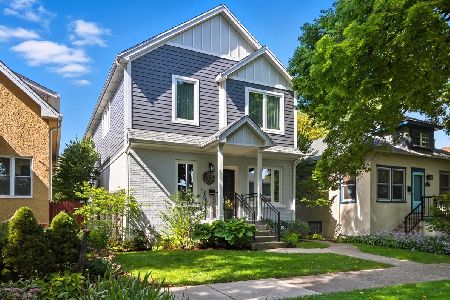
For Sale
$1,095,000
4 beds / 3.1 baths / 2,700 ft2
Single Family / Built: 1916
34
1428 Crain Street, Evanston, Illinois 60202
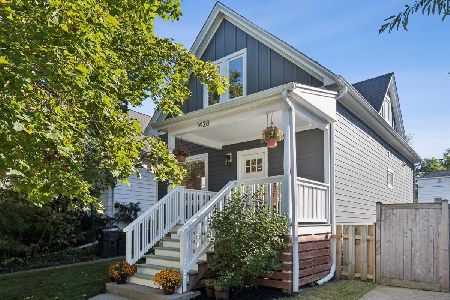
For Sale
$785,000
3 beds / 2.1 baths / 2,300 ft2
Single Family / Built: 1904
8
1735 Asbury Avenue, Evanston, Illinois 60201

For Sale
$1,799,000
5 beds / 3.2 baths / 5,295 ft2
Single Family / Built: 1888
258
Nearby Sold Comparables
1318 Darrow Avenue, Evanston, Illinois 60201

Sold
$625,000
3 beds / 3.1 baths / 3,300 ft2
Single Family / Built: 2015
4218
1316 Darrow Avenue, Evanston, Illinois 60201
Sold
$675,000
3 beds / 3.1 baths / 3,300 ft2
Single Family / Built: 2015
2772
1809 Dempster Street, Evanston, Illinois 60201
Sold
$214,000
3 beds / 2.1 baths / 1,541 ft2
Single Family / Built: 1909
4613
1811 Dempster Street, Evanston, Illinois 60201

Sold
$225,000
3 beds / 1.0 baths / 3,990 ft2
Single Family / Built: —
1025
1315 Dodge Avenue, Evanston, Illinois 60201
Sold
$36,000
2 beds / 1.1 baths / 651 ft2
Single Family / Built: 1920
5711
1327 Dodge Avenue, Evanston, Illinois 60201
Sold
$94,500
2 beds / 2.1 baths / 0 ft2
Single Family / Built: 1918
4045
Contact Agent
Listing Provided By
@properties
