

1316 Sunrise Lane, Gurnee, Illinois 60031
Subdivision > Pembrook
Sorry, we are updating photos, please update this page in 15 minutes
$122,000
|
Sold
|
|
| Status: | Closed |
| Sqft: | 1,394 |
| Cost/Sqft: | $87 |
| Beds: | 3 |
| Baths: | 2 |
| Year Built: | 1988 |
| Property Taxes: | $3,489 |
| Days On Market: | 4604 |
| Lot Size: | 0,00 |
Description
Move in ready townhome in Pembrook. Freshly painted & clean carpets will greet you. Italian CT carries from the foyer through the hall and into the kitchen, eating area & Family Room. Enjoy the fireplace in the family room & the main floor laundry. Nice sized master has a walk in closet & shared bath.
Property Specifics
| Condos/Townhomes | |
| 2 | |
| — | |
| 1988 | |
| None | |
| Aluminum Siding, Vinyl Siding | |
| — | |
| CHERRYWOOD | |
| No | |
| — |
| Lake | |
| Pembrook | |
| 263 / Monthly | |
| Insurance, Clubhouse, Pool, Lawn Care, Snow Removal | |
| Public | |
| Public Sewer | |
| Central Air | |
| Natural Gas, Forced Air | |
| 08562575 | |
| 07152071440000 |
Nearby Schools
| NAME: | DISTRICT: | DISTANCE: | |
|---|---|---|---|
|
Middle School
Viking Middle School |
56 | Not in DB | |
|
High School
Warren Township High School |
121 | Not in DB | |
Property History
| DATE: | EVENT: | PRICE: | SOURCE: |
|---|---|---|---|
| 19 Jun, 2014 | Sold | $122,000 | MRED MLS |
| 21 May, 2014 | Under contract | $121,900 | MRED MLS |
| 19 Mar, 2014 | Listed for sale | $121,900 | MRED MLS |
| 16 Mar, 2016 | Sold | $128,000 | MRED MLS |
| 22 Dec, 2015 | Under contract | $131,900 | MRED MLS |
| — | Last price change | $134,900 | MRED MLS |
| 31 Jul, 2015 | Listed for sale | $139,500 | MRED MLS |
Sorry, we are updating photos, please update this page in 15 minutes
Room Specifics
All Bedroom Info:
Total Bedrooms: 3
Bedrooms Above Ground: 3
Bedrooms Below Ground: 0
Total Bedrooms: 3
Bedrooms Above Ground: 3
Bedrooms Below Ground: 0
Second Bedroom Info:
Dimensions: —
Location: —Dimensions: —
Floor Type: Carpet
Third Bedroom Info:
Dimensions: —
Location: —Dimensions: —
Floor Type: Carpet
Bathroom Info:
Full Bathrooms: 2
Partial Bathrooms: 1Full Bathrooms: 2
Bathroom Amenities: —
Bathroom in Basement: 0
Dining Room Info:
Dimensions: —
Location: —Dimensions: —
Floor Type: Carpet
Kitchen Info:
Dimensions: —
Location: —Dimensions: —
Floor Type: Ceramic Tile
Features: Eating Area-Table Space, Pantry-Closet
Living Room Info:
Dimensions: —
Location: —Dimensions: —
Floor Type: Carpet
Family Room Info:
Dimensions: —
Location: —Dimensions: —
Floor Type: Ceramic Tile
Additional Rooms Info:
Rooms: Eating Area
Basement: NoneRooms: Eating Area
Other Specifics
| 1 | |
| — | |
| Garage | |
| — | |
| — | |
| — | |
| — | |
| — | |
| COMMON | |
| — | |
| — | |
| First Floor Laundry | |
| Range, Dishwasher, Refrigerator, Washer, Dryer, Disposal | |
| Not in DB | |
| — | |
| Park, Pool | |
| Wood Burning, Attached Fireplace Doors/Screen |
Tax History
| Year | Property Taxes |
|---|---|
| 2014 | $3,489 |
| 2016 | $3,618 |
Contact Agent
Nearby Similar Homes
5217 Willow Court, Gurnee, Illinois 60031
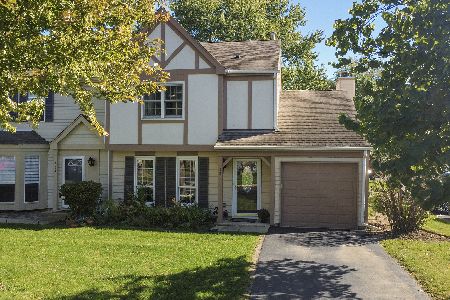
For Sale
$259,000
2 beds / 1.1 baths / 1,320 ft2
Condos/Townhomes / Built: 1987
11
1358 Stratford Drive, Gurnee, Illinois 60031
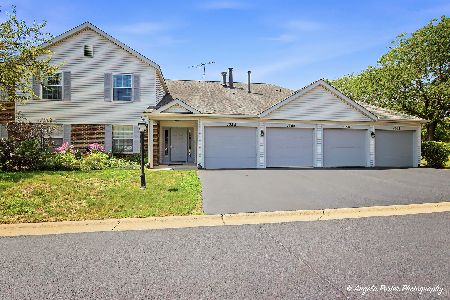
For Sale
$189,000
2 beds / 1.0 baths / 950 ft2
Condos/Townhomes / Built: 1980
81
1391 Stratford Drive, Gurnee, Illinois 60031
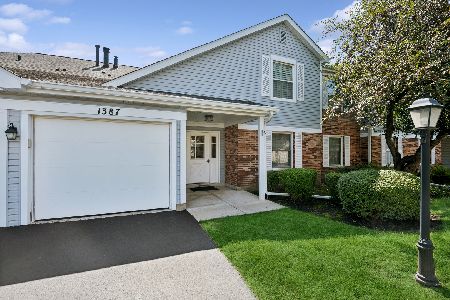
For Sale
$245,000
3 beds / 2.0 baths / 1,309 ft2
Condos/Townhomes / Built: 1980
61
5117 Pembrook Court, Gurnee, Illinois 60031
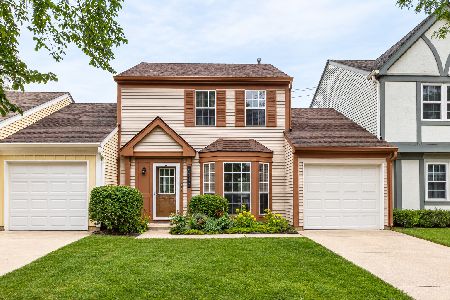
For Sale
$259,900
3 beds / 1.1 baths / 1,252 ft2
Condos/Townhomes / Built: 1986
11
Nearby Sold Comparables
1300 Sunrise Lane, Gurnee, Illinois 60031

Sold
$139,900
3 beds / 1.1 baths / 1,394 ft2
Condos/Townhomes / Built: 1988
3155
1300 Sunrise Lane, Gurnee, Illinois 60031
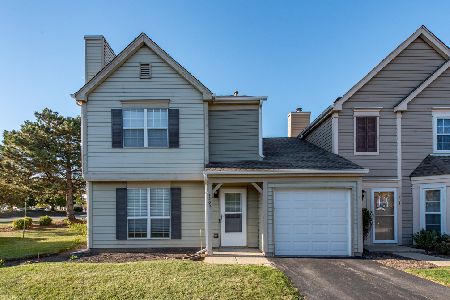
Sold
$239,900
3 beds / 1.1 baths / 1,394 ft2
Condos/Townhomes / Built: 1988
626
1312 Sunrise Lane, Gurnee, Illinois 60031
Sold
$188,000
3 beds / 1.1 baths / 0 ft2
Condos/Townhomes / Built: 1988
1823
Contact Agent
Listing Provided By
RE/MAX Advisors
