

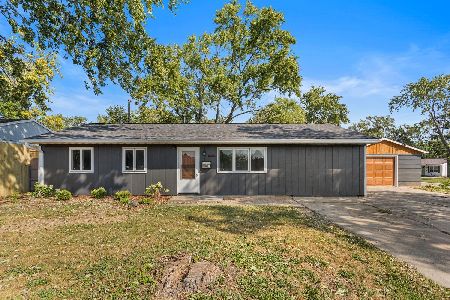
1317 Abercorn St, Urbana, Illinois 61802
$159,900
|
Sold
|
|
| Status: | Closed |
| Sqft: | 2,300 |
| Cost/Sqft: | $70 |
| Beds: | 3 |
| Baths: | 4 |
| Year Built: | 2005 |
| Property Taxes: | $4,808 |
| Days On Market: | 4128 |
| Lot Size: | 0,13 |
Description
This home's 2-story entry greets you with plentiful natural light and oak flooring that runs through the foyer, dining room and kitchen. The first floor features a separate living room & family room, fantastic open kitchen design with ample work space, storage, and a dedicated laundry room with front-load washer & dryer. The dining room has a trey ceiling and recessed lighting. Upstairs are 4 bedrooms, including an awesome master suite with cathedral ceiling, fan, modern paint colors, & adjoining oversize bathroom with separate garden tub & walk-in shower, plus a huge walk-in closet! The basement offers versatile open living or media space, an office with closet, and another full bath. Incredible space and condition for the price! View the floor plan and virtual tour and visit today!
Property Specifics
| Single Family | |
| — | |
| Traditional | |
| 2005 | |
| Full | |
| Vinyl Siding | |
| — | |
| — | |
| No | |
| 0.13 |
| Champaign | |
| Savannah Green | |
| 60 / Annual | |
| — | |
| Public | |
| Public Sewer | |
| Central Air | |
| Natural Gas, Forced Air | |
| 09453347 | |
| 912115390023 |
Property History
| DATE: | EVENT: | PRICE: | SOURCE: |
|---|---|---|---|
| 10 Nov, 2015 | Sold | $159,900 | MRED MLS |
| 10 Sep, 2015 | Under contract | $159,900 | MRED MLS |
| 9 Jul, 2015 | Listed for sale | $159,900 | MRED MLS |
Room Specifics
Total Bedrooms: 4
Bedrooms Above Ground: 3
Bedrooms Below Ground: 1
Dimensions: —
Floor Type: Carpet
Dimensions: —
Floor Type: Carpet
Dimensions: —
Floor Type: Carpet
Full Bathrooms: 4
Bathroom Amenities: —
Bathroom in Basement: —
Dimensions: —
Floor Type: Hardwood
Dimensions: —
Floor Type: Hardwood
Features: Eating Area-Table Space, Pantry-Closet
Dimensions: —
Floor Type: Carpet
Dimensions: —
Floor Type: Carpet
Rooms: Bedroom 5, Walk In Closet
Other Specifics
| 2 | |
| — | |
| Garage | |
| — | |
| — | |
| — | |
| Patio, Porch | |
| — | |
| 48 X 119.5 | |
| — | |
| Full | |
| Vaulted/Cathedral Ceilings | |
| Dishwasher, Disposal, Dryer, Microwave, Range Hood, Refrigerator, Washer | |
| Not in DB | |
| Sidewalks | |
| — | |
| Gas Log |
Tax History
| Year | Property Taxes |
|---|---|
| 2015 | $4,808 |
Contact Agent
Nearby Similar Homes





Nearby Sold Comparables


Contact Agent
Listing Provided By
KELLER WILLIAMS-TREC
