

1321 Abercorn, Urbana, Illinois 61802
Subdivision > Savannah Green
Sorry, we are updating photos, please update this page in 15 minutes
$125,000
|
Sold
|
|
| Status: | Closed |
| Sqft: | 1,100 |
| Cost/Sqft: | $115 |
| Beds: | 2 |
| Baths: | 2 |
| Year Built: | 2004 |
| Property Taxes: | $2,670 |
| Days On Market: | 5197 |
| Lot Size: | 0,00 |
Description
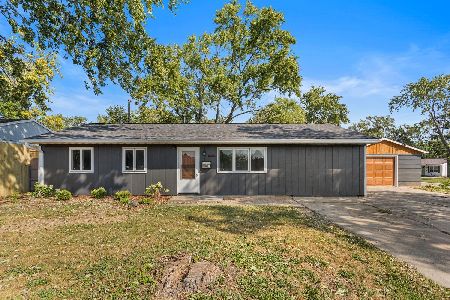
Price Reduced and Seller Says Sell! Beautiful, well cared for ranch home w/ a full finished basement, vaulted ceilings, 4 bedrooms, 2 full bathrooms, living room and adjoining dining room both w/ HARDWOOD FLOORING, and a HUGE downstairs family room. Large additional storage closets. Located on a quiet end street in the back of the subdivision, on a corner lot a block from the park. Fenced backyard w/ a patio w/ large custom bench. 2 car detached garage is dry walled. Newer screen doors on front and back, along with new railing on both porches. Many rooms freshly painted. Fresh paint throughout. Seller can accommodate a quick closing. Motivate Seller
Property Specifics
| Single Family | |
| — | |
| Ranch | |
| 2004 | |
| Full | |
| Vinyl Siding | |
| — | |
| — | |
| No | |
| — |
| Champaign | |
| Savannah Green | |
| — / — | |
| — | |
| Public | |
| Public Sewer | |
| Central Air | |
| Natural Gas, Forced Air | |
| 09436773 | |
| 912115390025 |
Property History
| DATE: | EVENT: | PRICE: | SOURCE: |
|---|---|---|---|
| 18 May, 2011 | Sold | $139,000 | MRED MLS |
| 9 Apr, 2011 | Under contract | $142,900 | MRED MLS |
| 27 Aug, 2010 | Listed for sale | $0 | MRED MLS |
| 4 Sep, 2013 | Sold | $125,000 | MRED MLS |
| 8 Jul, 2013 | Under contract | $126,500 | MRED MLS |
| — | Last price change | $129,900 | MRED MLS |
| 4 Aug, 2012 | Listed for sale | $0 | MRED MLS |
Sorry, we are updating photos, please update this page in 15 minutes
Room Specifics
All Bedroom Info:
Total Bedrooms: 4
Bedrooms Above Ground: 2
Bedrooms Below Ground: 2
Total Bedrooms: 4
Bedrooms Above Ground: 2
Bedrooms Below Ground: 2
Second Bedroom Info:
Dimensions: —
Location: —Dimensions: —
Floor Type: Carpet
Third Bedroom Info:
Dimensions: —
Location: —Dimensions: —
Floor Type: Carpet
Fourth Bedroom Info:
Dimensions: —
Location: —Dimensions: —
Floor Type: Carpet
Bathroom Info:
Full Bathrooms: 2
Partial Bathrooms: 0Full Bathrooms: 2
Bathroom Amenities: —
Bathroom in Basement: —
Dining Room Info:
Dimensions: —
Location: —Dimensions: —
Floor Type: Hardwood
Kitchen Info:
Dimensions: —
Location: —Dimensions: —
Floor Type: Vinyl
Living Room Info:
Dimensions: —
Location: —Dimensions: —
Floor Type: Hardwood
Family Room Info:
Dimensions: —
Location: —Dimensions: —
Floor Type: Carpet
Additional Rooms Info:
Rooms: Walk In Closet
Basement: FullRooms: Walk In Closet
Other Specifics
| 2 | |
| — | |
| Garage | |
| — | |
| — | |
| — | |
| Patio, Porch | |
| Fenced Yard | |
| 52 X 119.5 | |
| — | |
| — | |
| First Floor Bedroom, Vaulted/Cathedral Ceilings | |
| Dishwasher, Disposal, Microwave, Range Hood, Range, Refrigerator | |
| Not in DB | |
| Sidewalks | |
| — | |
| — |
Tax History
| Year | Property Taxes |
|---|---|
| 2011 | $3,529 |
| 2013 | $2,670 |
Contact Agent
Nearby Similar Homes
1314 Montgomery Street, Urbana, Illinois 61802

For Sale
$245,000
3 beds / 2.1 baths / 1,898 ft2
Single Family / Built: 2004
33
1304 Abercorn, Urbana, Illinois 61802

For Sale
$219,900
3 beds / 2.0 baths / 1,163 ft2
Single Family / Built: 2006
131
1301 Ogelthorpe Avenue, Urbana, Illinois 61802

For Sale
$248,900
3 beds / 2.1 baths / 1,388 ft2
Single Family / Built: 2023
33
1605 Abercorn Street, Urbana, Illinois 61802

For Sale
$225,000
2 beds / 2.0 baths / 1,051 ft2
Single Family / Built: 2003
11
1419 Smith Road, Urbana, Illinois 61802

For Sale
$180,000
3 beds / 1.0 baths / 1,022 ft2
Single Family / Built: 2003
25
2424 Washington Drive, Urbana, Illinois 61802
For Sale
$172,500
4 beds / 2.0 baths / 1,510 ft2
Single Family / Built: 1964
40
Nearby Sold Comparables


Contact Agent
Listing Provided By
Coldwell Banker The R.E. Group
