

[Address Unavailable], Urbana, Illinois 61802
$162,000
|
Sold
|
|
| Status: | Closed |
| Sqft: | 2,300 |
| Cost/Sqft: | $74 |
| Beds: | 3 |
| Baths: | 4 |
| Year Built: | — |
| Property Taxes: | $4,361 |
| Days On Market: | 6300 |
| Lot Size: | 0,00 |
Description
This home's 2-story entry greets visitors with plentiful natural light and oak flooring that runs through the foyer, dining room & kitchen. The 1st floor features separate living room & family room, fantastic open kitchen design with tremendous work space and storage, & a walk-in laundry room that includes newer front-load washer & dryer. The 2nd floor offers 4 bedrooms, including a generously sized master bedroom with cathedral ceiling & adjoining oversize bathroom with separate garden tub & walk-in shower. The basement offers an additional 1,150 finished square feet, including hundreds of square feet of versatile, open living or media space, a den with closet (but no window), & a full bath. Priced attractively for more than 3,400 finished square feet! See photo tour!
Property Specifics
| Single Family | |
| — | |
| Traditional | |
| — | |
| Full | |
| Vinyl Siding | |
| — | |
| — | |
| No | |
| — |
| Champaign | |
| Savannah Green | |
| — / — | |
| — | |
| Public | |
| Public Sewer | |
| Central Air | |
| Natural Gas, Forced Air | |
| 09449350 | |
| 912115390023 |
Property History
| DATE: | EVENT: | PRICE: | SOURCE: |
|---|
Room Specifics
Total Bedrooms: 4
Bedrooms Above Ground: 3
Bedrooms Below Ground: 1
Dimensions: —
Floor Type: Carpet
Dimensions: —
Floor Type: Carpet
Dimensions: —
Floor Type: Carpet
Full Bathrooms: 4
Bathroom Amenities: —
Bathroom in Basement: —
Dimensions: —
Floor Type: Hardwood
Dimensions: —
Floor Type: Hardwood
Features: Eating Area-Table Space
Dimensions: —
Floor Type: Carpet
Dimensions: —
Floor Type: Carpet
Rooms: Bedroom 5, Walk In Closet
Other Specifics
| 2 | |
| — | |
| Garage | |
| — | |
| — | |
| — | |
| Patio, Porch | |
| — | |
| 48' X 119.50 | |
| — | |
| Full | |
| Vaulted/Cathedral Ceilings | |
| Dishwasher, Disposal, Dryer, Microwave, Range Hood, Range, Refrigerator, Washer | |
| Not in DB | |
| Sidewalks | |
| — | |
| Gas Log |
Tax History
| Year | Property Taxes |
|---|
Contact Agent
Nearby Similar Homes
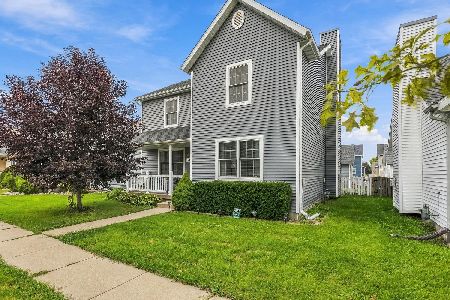
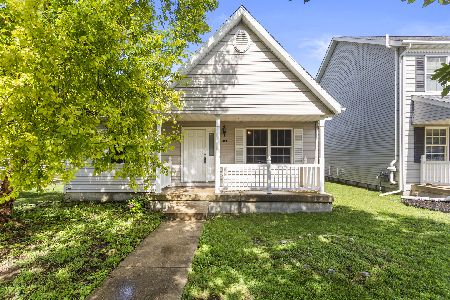
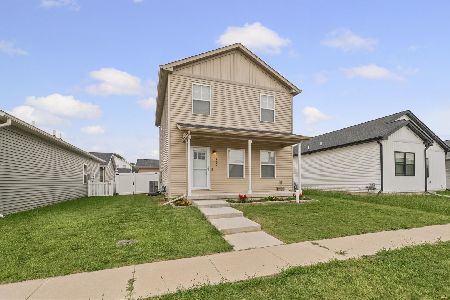
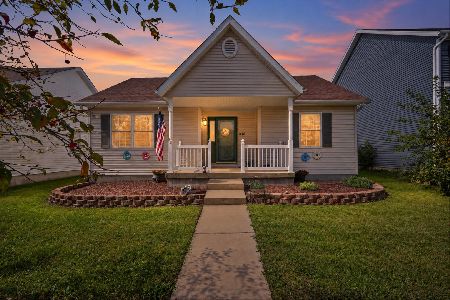
Nearby Sold Comparables

Contact Agent
Listing Provided By
RE/MAX REALTY ASSOCIATES-CHA
