

1317 Bladon Road, Schaumburg, Illinois 60195
Subdivision > Churchill
Sorry, we are updating photos, please update this page in 15 minutes
$282,500
|
Sold
|
|
| Status: | Closed |
| Sqft: | 2,420 |
| Cost/Sqft: | $122 |
| Beds: | 4 |
| Baths: | 3 |
| Year Built: | 1970 |
| Property Taxes: | $7,118 |
| Days On Market: | 5269 |
| Lot Size: | 0,23 |
Description
Exceptional home in desirable Churchill Subdivision. Remodeled kitchen with Cherry cabinetry, under cabinet lighting, granite counters, breakfast bar plus table space opens to spacious family room with fireplace, backlit wet bar and new carpet. All 3 baths nicely remodeled too! Beautifully landscaped and maintenance free privacy fence. Walk to all three schools. Home Warranty too! See virtual tour for addl photos.
Property Specifics
| Single Family | |
| — | |
| Colonial | |
| 1970 | |
| None | |
| Vinyl Siding, Brick | |
| Asphalt | |
| HARROW | |
| No | |
| 0.23 |
| Cook | |
| Churchill | |
| 0 / Not Applicable | |
| None | |
| Lake Michigan | |
| Public Sewer, Sewer-Storm | |
| Central Air | |
| Natural Gas, Forced Air | |
| 08072373 | |
| 07093070080000 |
Nearby Schools
| NAME: | DISTRICT: | DISTANCE: | |
|---|---|---|---|
|
Grade School
Winston Churchill Elementary Sch |
54 | — | |
|
Middle School
Eisenhower Junior High School |
54 | Not in DB | |
|
High School
Hoffman Estates High School |
211 | Not in DB | |
Property History
| DATE: | EVENT: | PRICE: | SOURCE: |
|---|---|---|---|
| 14 Sep, 2012 | Sold | $282,500 | MRED MLS |
| 2 Aug, 2012 | Under contract | $294,500 | MRED MLS |
| 21 May, 2012 | Listed for sale | $294,500 | MRED MLS |
Sorry, we are updating photos, please update this page in 15 minutes
Room Specifics
All Bedroom Info:
Total Bedrooms: 4
Bedrooms Above Ground: 4
Bedrooms Below Ground: 0
Total Bedrooms: 4
Bedrooms Above Ground: 4
Bedrooms Below Ground: 0
Second Bedroom Info:
Dimensions: —
Location: —Dimensions: —
Floor Type: Carpet
Third Bedroom Info:
Dimensions: —
Location: —Dimensions: —
Floor Type: Carpet
Fourth Bedroom Info:
Dimensions: —
Location: —Dimensions: —
Floor Type: Carpet
Bathroom Info:
Full Bathrooms: 3
Partial Bathrooms: 1Full Bathrooms: 3
Bathroom Amenities: Whirlpool
Bathroom in Basement: 0
Dining Room Info:
Dimensions: —
Location: —Dimensions: —
Floor Type: Carpet
Kitchen Info:
Dimensions: —
Location: —Dimensions: —
Floor Type: Ceramic Tile
Features: Eating Area-Breakfast Bar, Eating Area-Table Space, Pantry-Walk-in
Laundry Room Info:
Dimensions: —
Location: —Dimensions: —
Floor Type: Ceramic Tile
Living Room Info:
Dimensions: —
Location: —Dimensions: —
Floor Type: Carpet
Family Room Info:
Dimensions: —
Location: —Dimensions: —
Floor Type: Carpet
Additional Rooms Info:
Rooms: No additional rooms
Basement: NoneRooms: No additional rooms
Other Specifics
| 2 | |
| Concrete Perimeter | |
| Garage | |
| — | |
| — | |
| — | |
| Patio, Hot Tub, Storms/Screens | |
| Fenced Yard, Landscaped | |
| 83X130X81X131 | |
| Pull Down Stair,Unfinished | |
| Full | |
| Bar-Wet, First Floor Laundry | |
| Double Oven, Microwave, Dishwasher, Refrigerator, Washer, Dryer, Disposal | |
| Not in DB | |
| Sidewalks, Street Lights, Street Paved | |
| — | |
| Wood Burning, Attached Fireplace Doors/Screen, Includes Accessories |
Tax History
| Year | Property Taxes |
|---|---|
| 2012 | $7,118 |
Contact Agent
Nearby Similar Homes
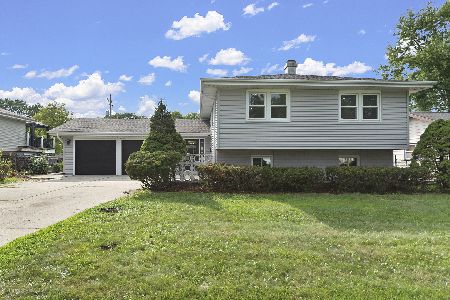
910 Knightsbridge Lane, Schaumburg, Illinois 60195

For Sale
$574,999
4 beds / 2.1 baths / 2,704 ft2
Single Family / Built: 1972
38
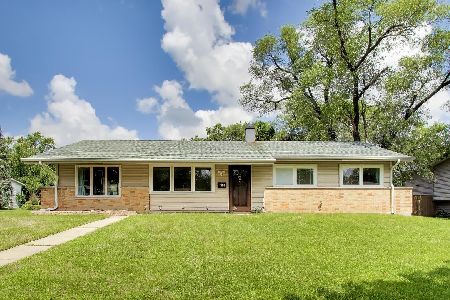
1105 Wilmington Lane, Hoffman Estates, Illinois 60169

For Sale
$0
3 beds / 2.1 baths / 1,632 ft2
Single Family / Built: 1984
6
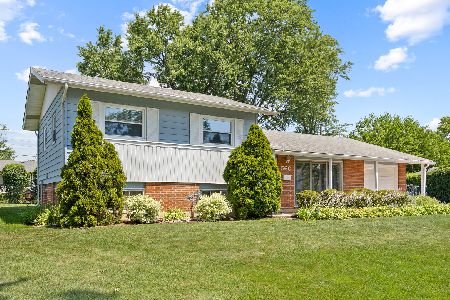
Nearby Sold Comparables
1326 Bladon Road, Schaumburg, Illinois 60195

Sold
$319,900
4 beds / 2.1 baths / 0 ft2
Single Family / Built: 1968
2923
795 Cambridge Lane, Hoffman Estates, Illinois 60169
Sold
$219,000
3 beds / 1.1 baths / 1,448 ft2
Single Family / Built: 1966
4611
1401 Bladon Road, Schaumburg, Illinois 60195
Sold
$279,000
4 beds / 2.0 baths / 1,971 ft2
Single Family / Built: 1971
2616
Contact Agent
Listing Provided By
Coldwell Banker Residential Brokerage
