

1317 Cumberland Circle, Elk Grove Village, Illinois 60007


$369,000
|
Sold
|
|
| Status: | Closed |
| Sqft: | 1,591 |
| Cost/Sqft: | $232 |
| Beds: | 3 |
| Baths: | 2 |
| Year Built: | 1967 |
| Property Taxes: | $5,200 |
| Days On Market: | 1491 |
| Lot Size: | 0,00 |
Description
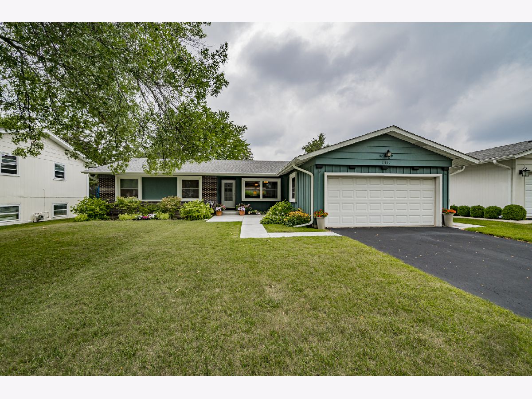
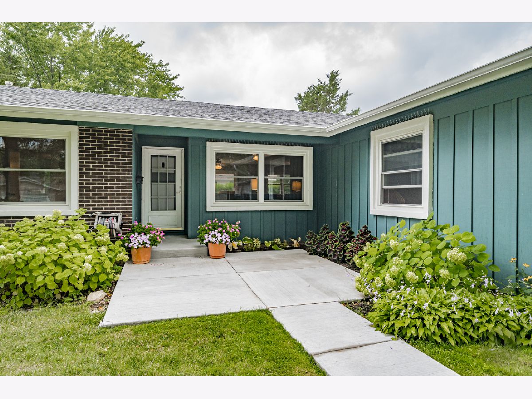
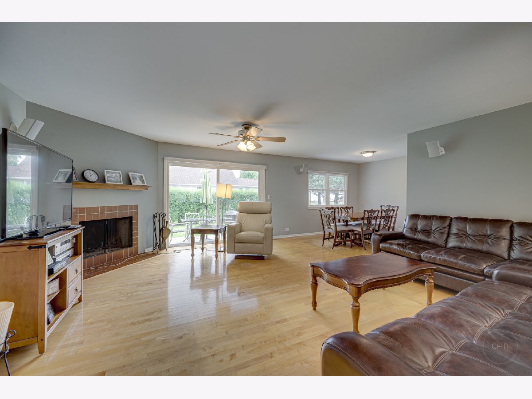
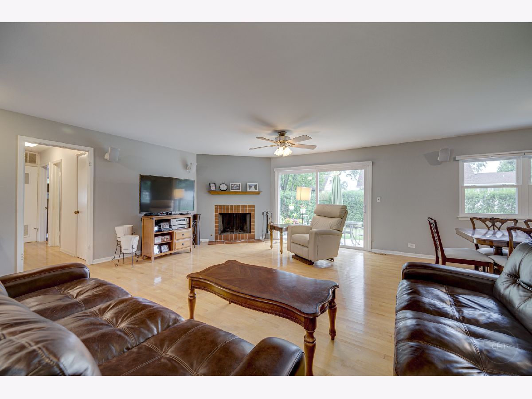
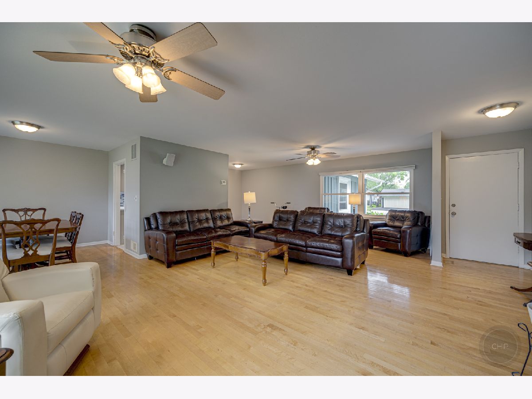
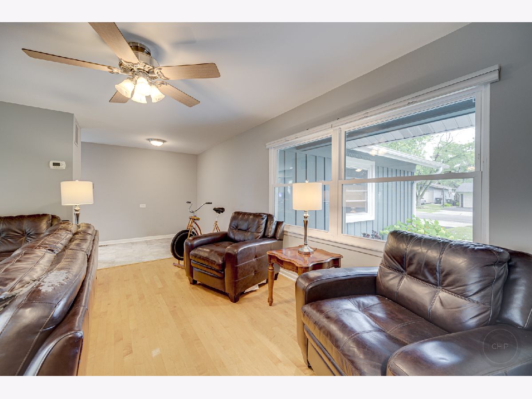
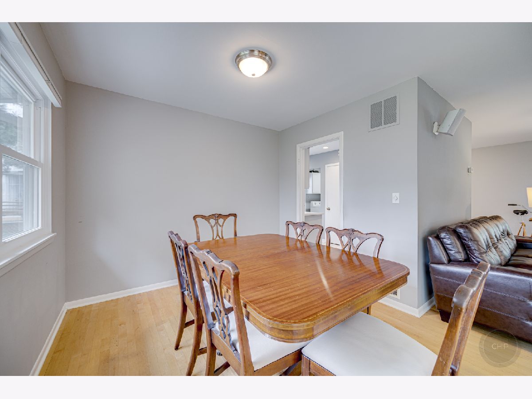
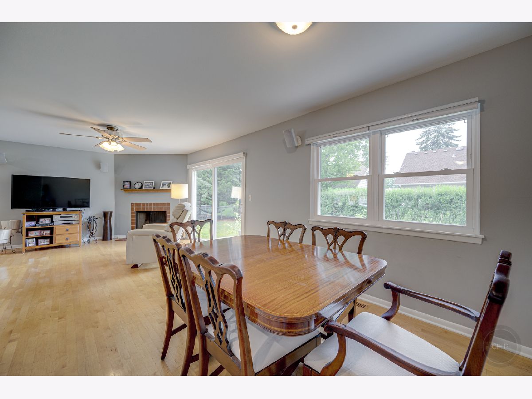
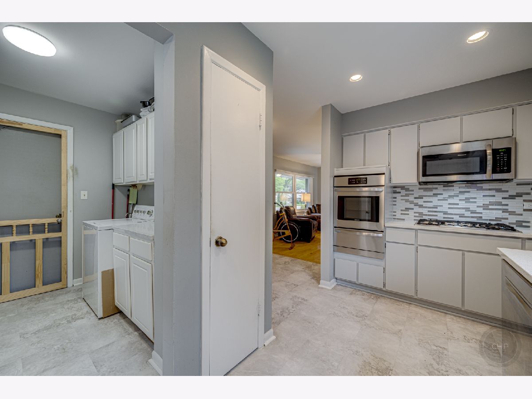
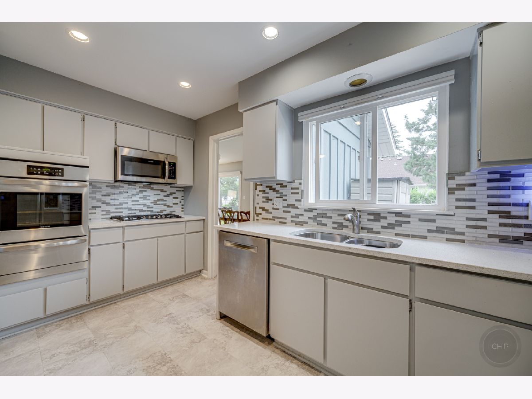
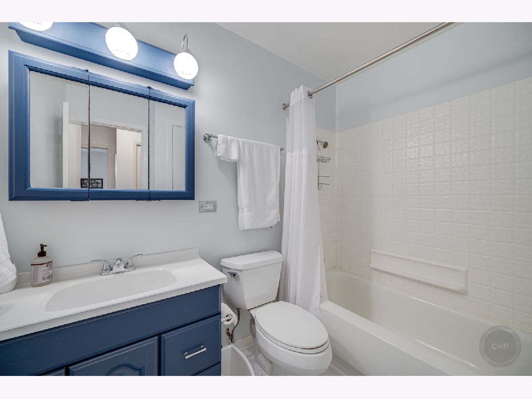
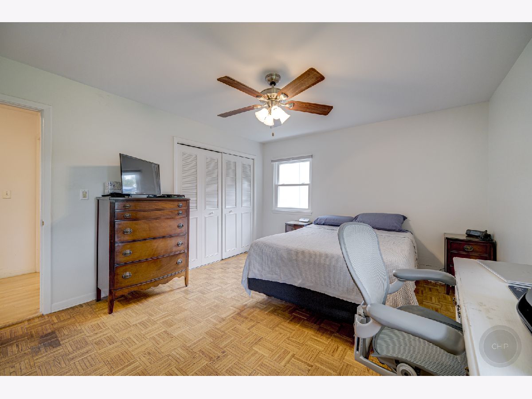
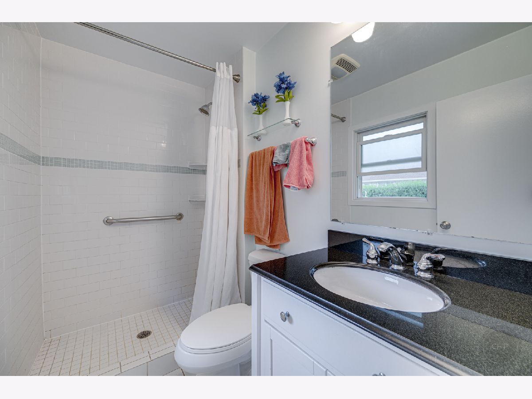
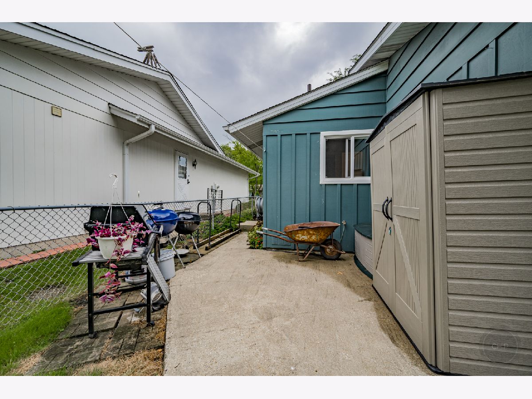
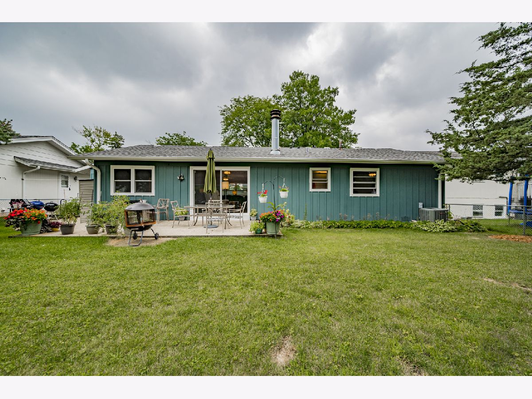
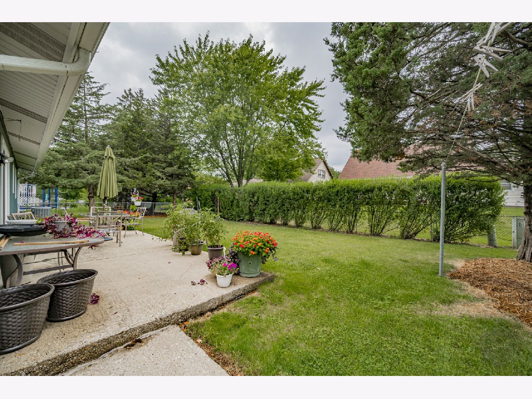
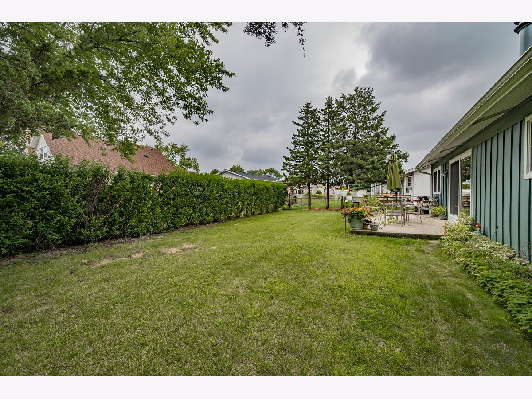
BEAUTIFULLY UPDATED AND METICULOUSLY MAINTAINED RANCH HOME READY FOR NEW OWNERS! There is no detail left untouched! The first thing you will notice upon entry is the wall that was removed so that you are greeted by a very large open living room featuring beautiful hardwood floors, a brick fireplace and tons of natural sunlight! There are plenty of dining options as there is a large formal dining room or room for a table off the eat-in kitchen! The kitchen was updated in 2020 and features can lighting, quartz counter tops, tiled backsplash, all new stainless steel appliances, gray cabinets and new flooring! This ranch home boasts three large bedrooms all with great closet space. Both bathrooms have been updated! The fenced backyard offers a patio and plenty of privacy! This home also features new windows, new HVAC, new electric panel, new garage door, new roof and gutters, new sump pump, new driveway, new water heater, new sliding glass door, all new blinds through out, and new front concrete sidewalk and sidewalk on side of the house! Located close to expressways and shopping, this is the perfect place to call home!
Property Specifics
| Single Family | |
| — | |
| — | |
| 1967 | |
| — | |
| WAKEFOREST | |
| No | |
| — |
| Cook | |
| Centex | |
| — / Not Applicable | |
| — | |
| — | |
| — | |
| 11614238 | |
| 08324100220000 |
Nearby Schools
| NAME: | DISTRICT: | DISTANCE: | |
|---|---|---|---|
|
Grade School
Salt Creek Elementary School |
59 | — | |
|
Middle School
Grove Junior High School |
59 | Not in DB | |
|
High School
Elk Grove High School |
214 | Not in DB | |
Property History
| DATE: | EVENT: | PRICE: | SOURCE: |
|---|---|---|---|
| 25 Oct, 2022 | Sold | $369,000 | MRED MLS |
| 9 Sep, 2022 | Under contract | $369,900 | MRED MLS |
| 25 Aug, 2022 | Listed for sale | $369,900 | MRED MLS |












Room Specifics
Total Bedrooms: 3
Bedrooms Above Ground: 3
Bedrooms Below Ground: 0
Dimensions: —
Floor Type: —
Dimensions: —
Floor Type: —
Full Bathrooms: 2
Bathroom Amenities: —
Bathroom in Basement: 0
Rooms: —
Basement Description: Crawl
Other Specifics
| 2 | |
| — | |
| — | |
| — | |
| — | |
| 68X110 | |
| — | |
| — | |
| — | |
| — | |
| Not in DB | |
| — | |
| — | |
| — | |
| — |
Tax History
| Year | Property Taxes |
|---|---|
| 2022 | $5,200 |
Contact Agent
Nearby Similar Homes

Nearby Sold Comparables

Contact Agent
Listing Provided By
RE/MAX of Naperville
