

89 Grange Road, Elk Grove Village, Illinois 60007
Subdivision > Centex


$429,900
|
For Sale
|
|
| Status: | Active |
| Sqft: | 1,440 |
| Cost/Sqft: | $299 |
| Beds: | 3 |
| Baths: | 2 |
| Year Built: | 1963 |
| Property Taxes: | $7,314 |
| Days On Market: | 8 |
| Lot Size: | 0,00 |
Description
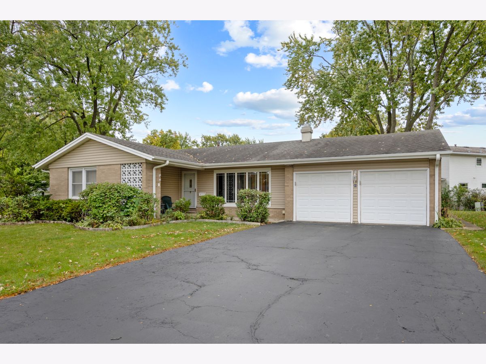
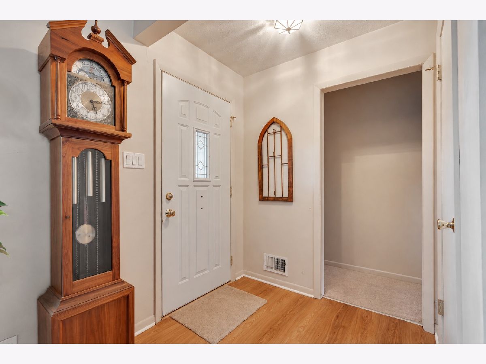
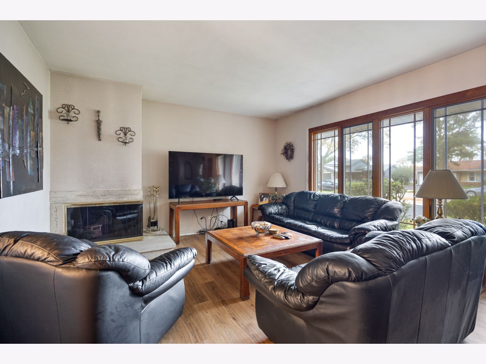
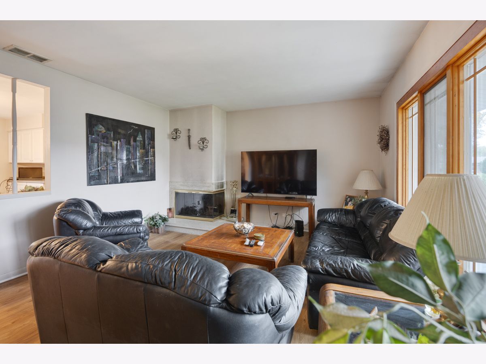
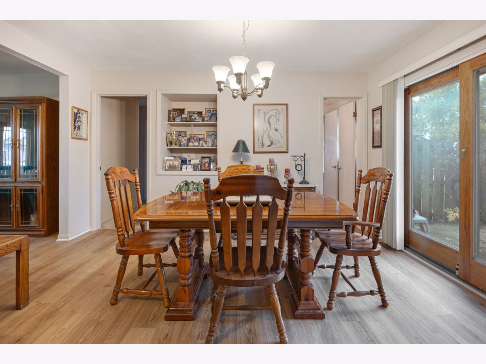
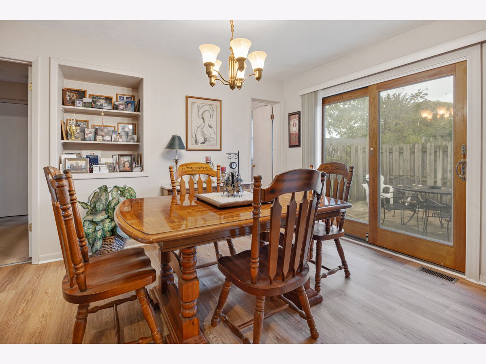
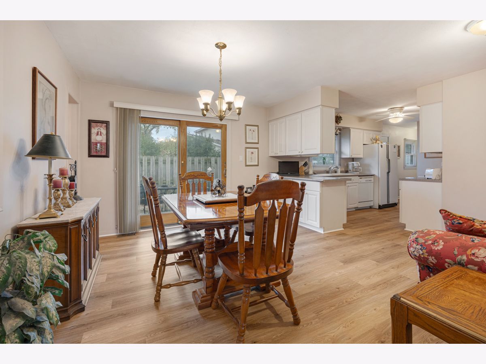
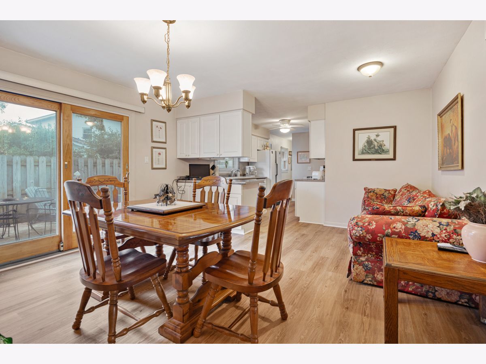
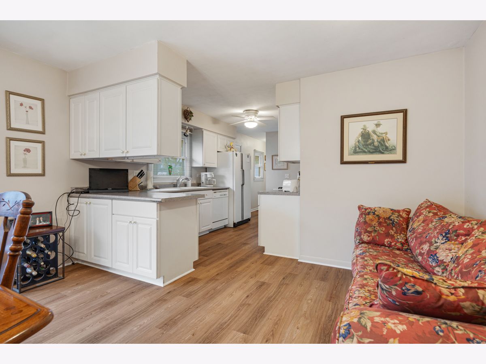
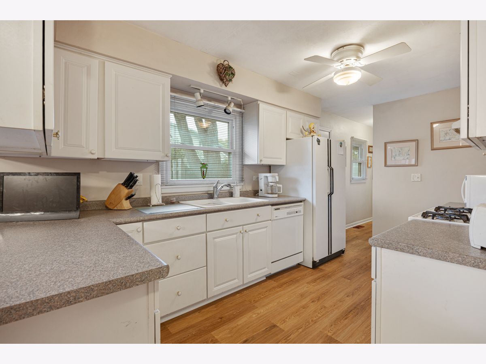
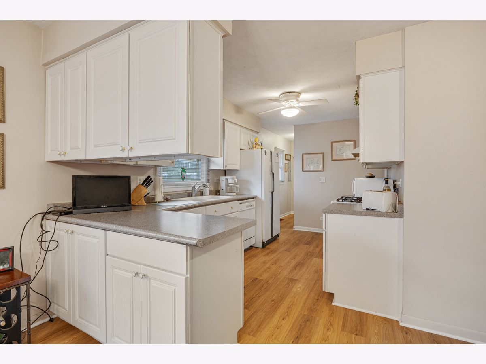
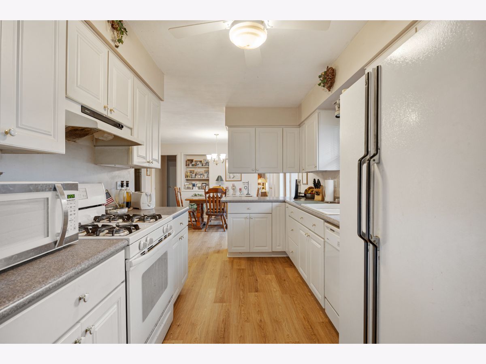
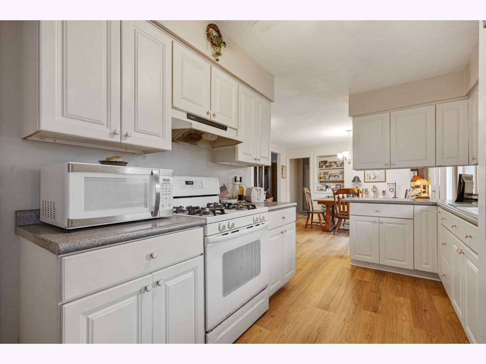
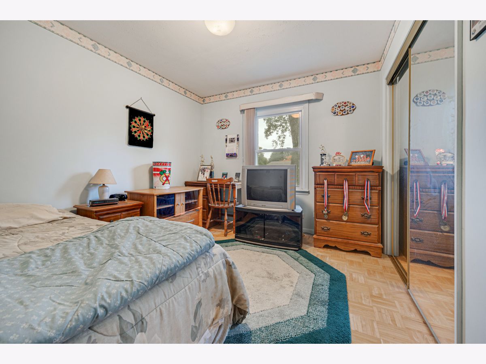
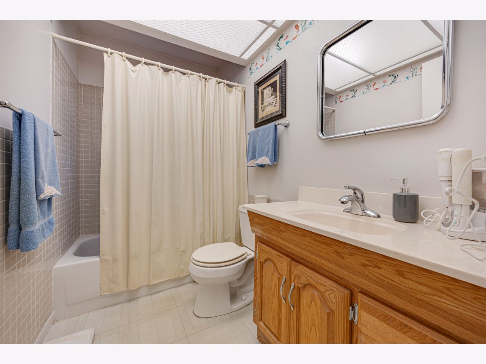
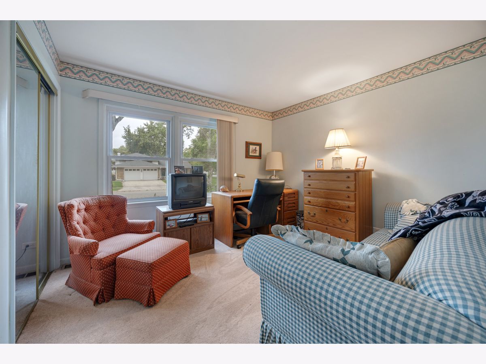
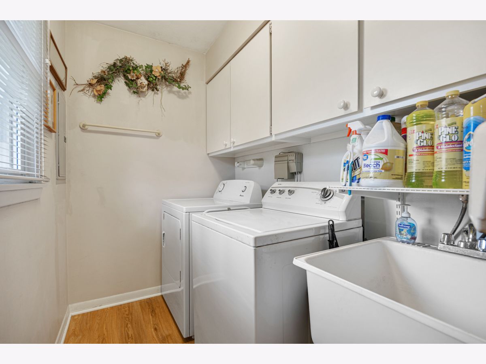
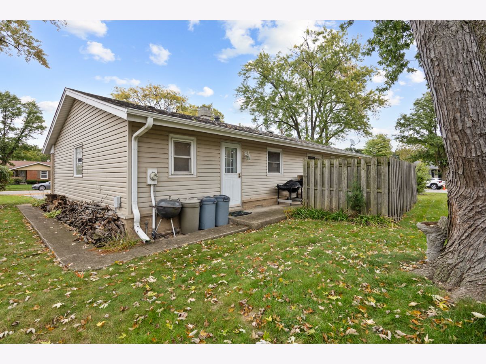
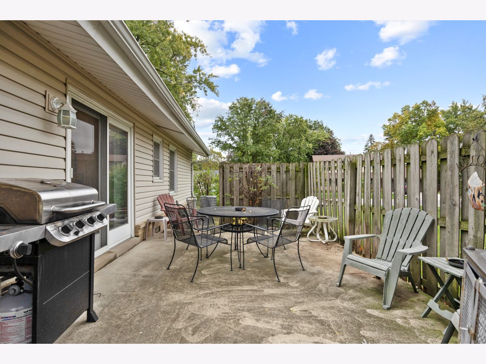
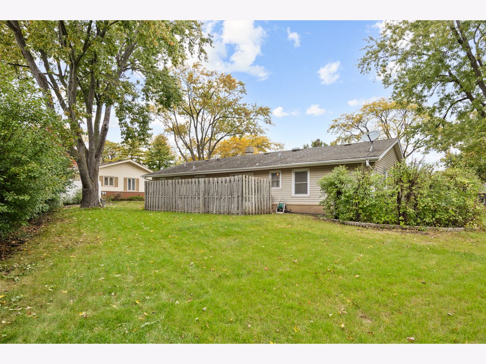
A spacious 3 bedroom 2 full bath ranch with a 2 car attached garage on a large oversize corner lot. Updated kitchen with white cabinets and new luxury vinyl flooring in living room, dining room, kitchen and laundry room. Cozy living room with woodburning fireplace. Separate laundry room. fully applianced . New stove just installed. Sliding doors to a private patio. Located near schools parks, shopping, Busse Woods and Rainbow falls.
Property Specifics
| Single Family | |
| — | |
| Ranch | |
| 1963 | |
| None | |
| Vinyl Siding, Brick | |
| Asphalt | |
| Springmont | |
| No | |
| — |
| Cook | |
| Centex | |
| — / Not Applicable | |
| None | |
| Public | |
| Public Sewer | |
| Central Air | |
| Gas | |
| No | |
| 12784520 | |
| 08331150020000 |
Nearby Schools
| NAME: | DISTRICT: | DISTANCE: | |
|---|---|---|---|
|
Grade School
Salt Creek Elementary School |
59 | — | |
|
Middle School
Grove Junior High School |
59 | Not in DB | |
|
Alternate High School
Elk Grove High School |
— | Not in DB | |
Property History
| DATE: | EVENT: | PRICE: | SOURCE: |
|---|---|---|---|
| 16 Oct, 2026 | Listed for sale | $429,900 | MRED MLS |
Room Specifics
All Bedroom Info:
Total Bedrooms: 3
Bedrooms Above Ground: 3
Bedrooms Below Ground: 0
Total Bedrooms: 3
Bedrooms Above Ground: 3
Bedrooms Below Ground: 0
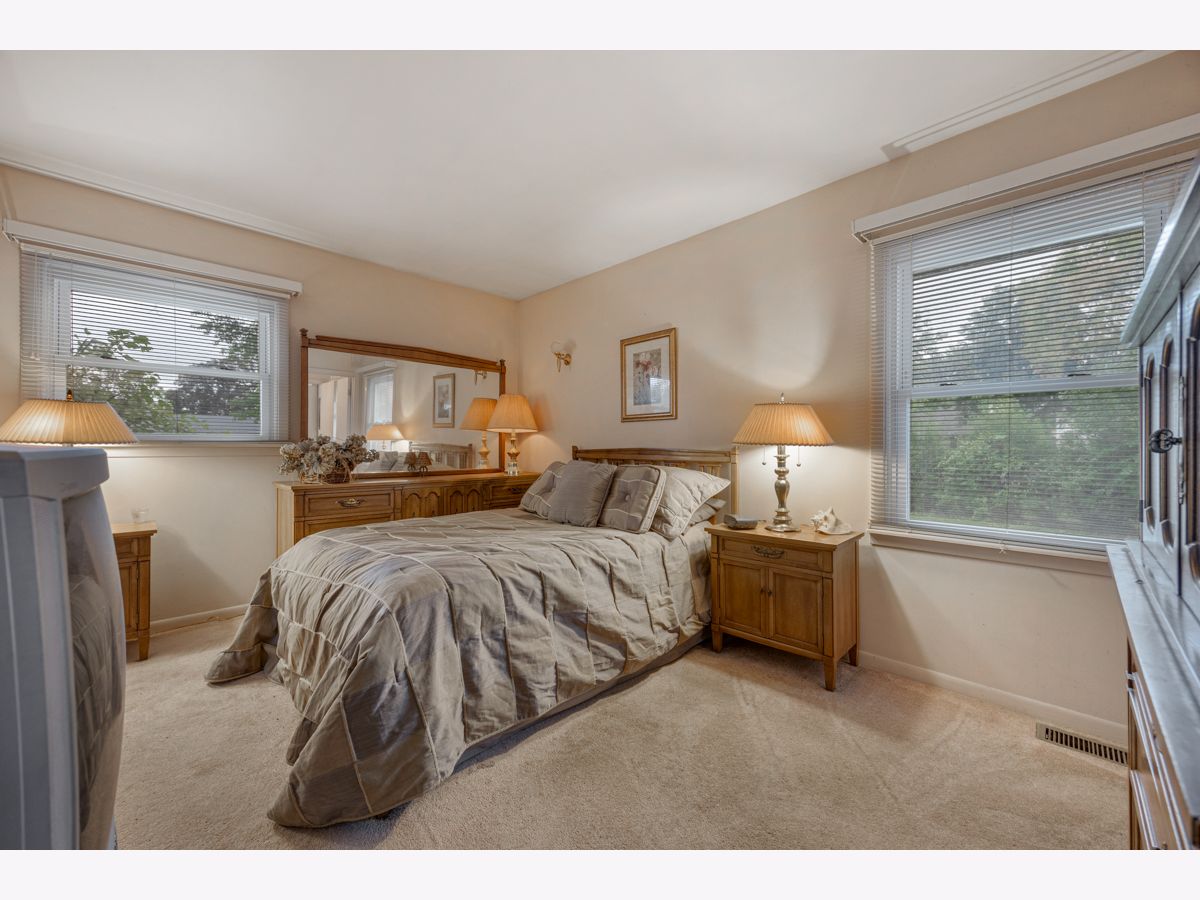
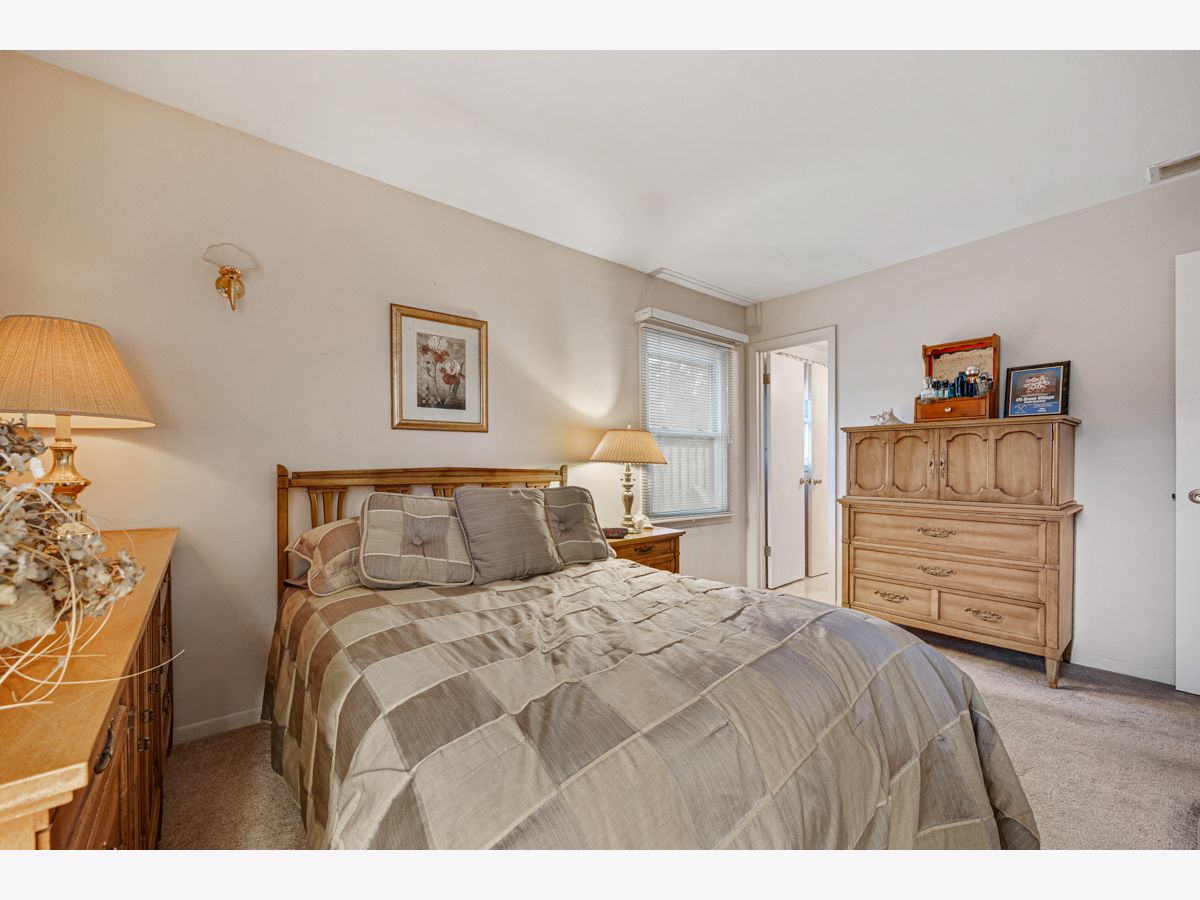
Master Bedroom Info:
Dimensions: 14X11
Location: —Dimensions: 14X11
Floor Type: Carpet
Second Bedroom Info:
Dimensions: 11X10
Location: —Dimensions: 11X10
Floor Type: Carpet
Third Bedroom Info:
Dimensions: 12X11
Location: —Dimensions: 12X11
Floor Type: Carpet
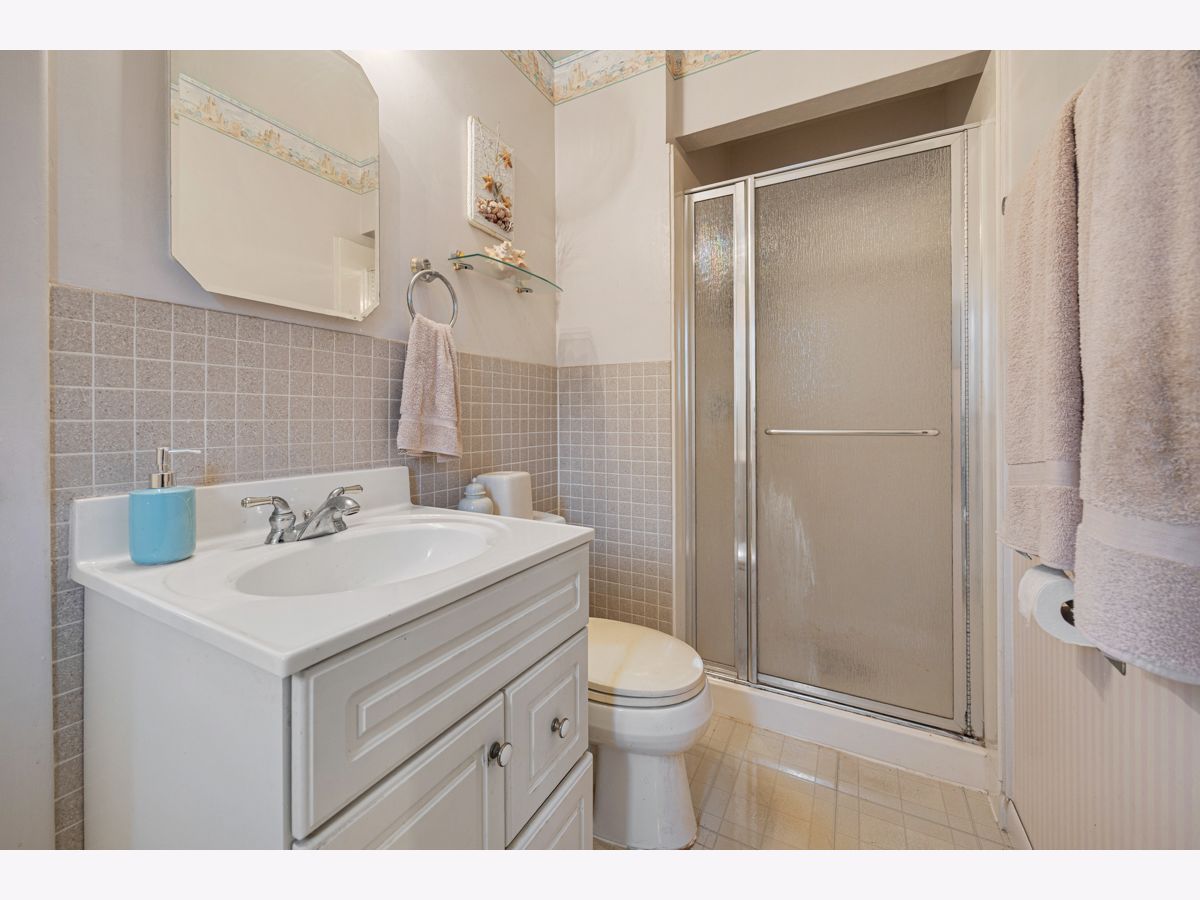
Bathroom Info:
Full Bathrooms: 2
Partial Bathrooms: 0Full Bathrooms: 2
Bathroom Amenities: —
Bathroom in Basement: 0
Dining Room Info:
Dimensions: 16X14
Location: —Dimensions: 16X14
Floor Type: Luxury Vinyl
Kitchen Info:
Dimensions: 15X12
Location: —Dimensions: 15X12
Floor Type: Luxury Vinyl
Laundry Room Info:
Dimensions: 6X10
Location: —Dimensions: 6X10
Floor Type: Engineered Hardwood
Living Room Info:
Dimensions: 18X14
Location: —Dimensions: 18X14
Floor Type: Luxury Vinyl
Additional Rooms Info:
Rooms: Utility Room-1st Floor
Basement: NoneRooms: Utility Room-1st Floor
First Additional Room Info:
Name: Utility Room-1st Floor
Dimensions: 8X5
Location: —Name: Utility Room-1st Floor
Dimensions: 8X5
Floor Type: Luxury Vinyl
Other Specifics
| 2 | |
| Concrete Perimeter | |
| Asphalt, Garage Door Opener, Garage Owned, Attached, Garage | |
| Main Level, Gas Dryer Hookup | |
| Carpet, Wood | |
| — | |
| — | |
| Corner Lot | |
| 119x96x132x84 | |
| — | |
| Full | |
| — | |
| Range, Microwave, Dishwasher, Refrigerator, Washer, Dryer, Disposal | |
| Not in DB | |
| — | |
| — | |
| Wood Burning |
Tax History
| Year | Property Taxes |
|---|---|
| 2026 | $7,314 |
Contact Agent
Nearby Similar Homes
79 Eden Road, Elk Grove Village, Illinois 60007
For Sale
$424,900
4 beds / 2.0 baths / 1,813 ft2
Single Family / Built: 1966
121
80 Essex Road, Elk Grove Village, Illinois 60007
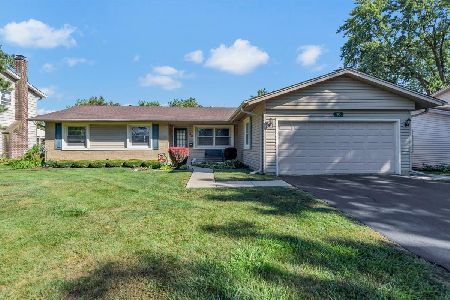
For Sale
$445,000
3 beds / 2.0 baths / 1,591 ft2
Single Family / Built: 1966
38
1097 Cypress Lane, Elk Grove Village, Illinois 60007
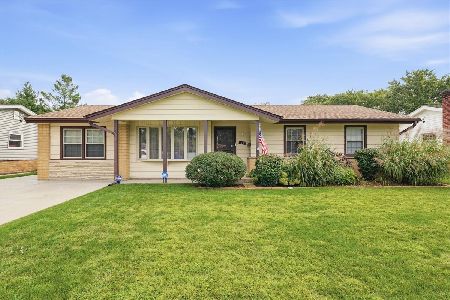
For Sale
$450,000
3 beds / 2.0 baths / 1,430 ft2
Single Family / Built: 1962
29
45 Avon Road, Elk Grove Village, Illinois 60007
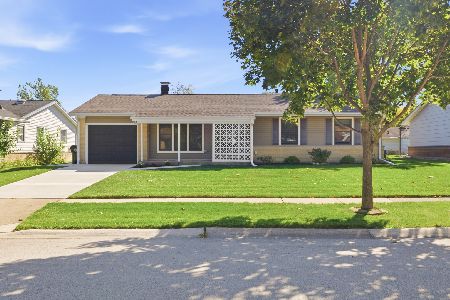
For Sale
$374,200
3 beds / 1.0 baths / 1,279 ft2
Single Family / Built: 1963
15
748 Milbeck Court, Elk Grove Village, Illinois 60007
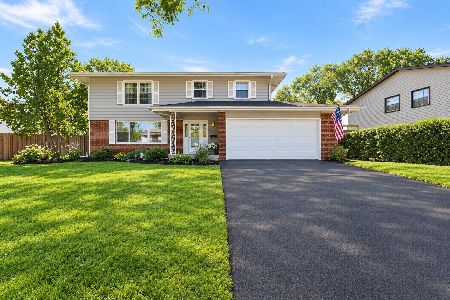
For Sale
$499,000
4 beds / 2.1 baths / 0 ft2
Single Family / Built: 1964
10
1317 Cumberland Circle, Elk Grove Village, Illinois 60007
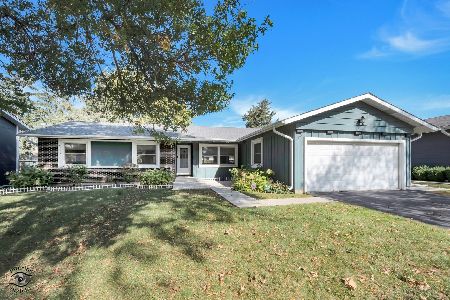
For Sale
$430,000
3 beds / 2.0 baths / 1,591 ft2
Single Family / Built: 1968
9
Nearby Sold Comparables
86 Lonsdale Road, Elk Grove Village, Illinois 60007

Sold
$269,000
4 beds / 2.1 baths / 2,091 ft2
Single Family / Built: 1966
3124
86 Lonsdale Road, Elk Grove Village, Illinois 60007
Sold
$374,500
4 beds / 2.1 baths / 2,091 ft2
Single Family / Built: 1966
2822
86 Lonsdale Road, Elk Grove Village, Illinois 60007
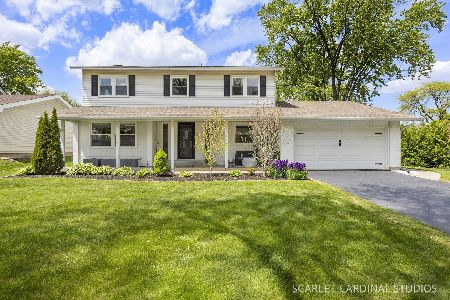
Sold
$524,900
4 beds / 2.1 baths / 2,091 ft2
Single Family / Built: 1966
167
81 Grange Road, Elk Grove Village, Illinois 60007
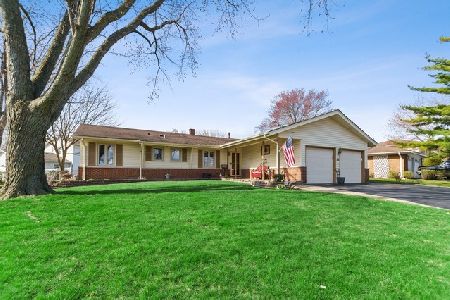
Sold
$309,900
4 beds / 2.0 baths / 2,013 ft2
Single Family / Built: 1965
2380
81 Grange Road, Elk Grove Village, Illinois 60007
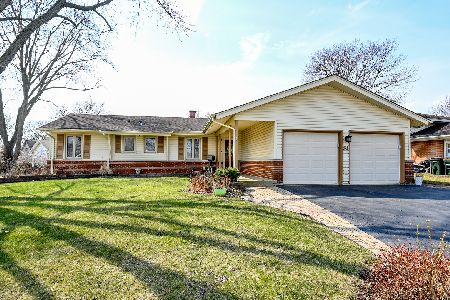
Sold
$375,000
4 beds / 2.0 baths / 2,013 ft2
Single Family / Built: 1965
1303
Contact Agent
Listing Provided By
N. W. Village Realty, Inc.
