

1317 Hampton Lane, Mundelein, Illinois 60060
Subdivision > Cambridge West
Sorry, we are updating photos, please update this page in 15 minutes
$320,000
|
Sold
|
|
| Status: | Closed |
| Sqft: | 2,649 |
| Cost/Sqft: | $132 |
| Beds: | 4 |
| Baths: | 3 |
| Year Built: | 1980 |
| Property Taxes: | $5,774 |
| Days On Market: | 2689 |
| Lot Size: | 0,23 |
Description
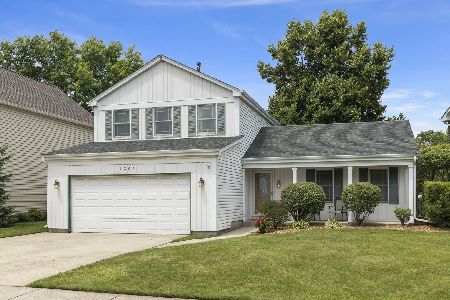
Enjoy your manicured lawn and greet the neighbors from the front porch of your new home in this sought-out neighborhood and in desirable Vernon Hills high school district 128! . Or have a cup of coffee on the new brick paver back patio. This tudor is a rare find! With large and spacious rooms, four beds, and a huge dry basement, the potential is limitless! The first floor den off the kitchen is perfect for a home office, computer room, or exercise area. Throughout the home are solid wood parquet floors in mint condition. Bring a paintbrush and make it your own. One owner took meticulous care of this home. Hurry, there are no others like this on the market in Cambridge West!
Property Specifics
| Single Family | |
| — | |
| — | |
| 1980 | |
| Full | |
| Aluminum Siding, Cedar, Other | |
| Asphalt | |
| — | |
| No | |
| 0.23 |
| Lake | |
| Cambridge West | |
| 0 / Not Applicable | |
| None | |
| Public | |
| Public Sewer | |
| Central Air | |
| Natural Gas, Forced Air | |
| 10416977 | |
| 11291020150000 |
Nearby Schools
| NAME: | DISTRICT: | DISTANCE: | |
|---|---|---|---|
|
High School
Vernon Hills High School |
128 | Not in DB | |
Property History
| DATE: | EVENT: | PRICE: | SOURCE: |
|---|---|---|---|
| 23 Aug, 2019 | Sold | $320,000 | MRED MLS |
| 26 Jul, 2019 | Under contract | $350,000 | MRED MLS |
| 14 Jun, 2019 | Listed for sale | $350,000 | MRED MLS |
Sorry, we are updating photos, please update this page in 15 minutes
Room Specifics
All Bedroom Info:
Total Bedrooms: 4
Bedrooms Above Ground: 4
Bedrooms Below Ground: 0
Total Bedrooms: 4
Bedrooms Above Ground: 4
Bedrooms Below Ground: 0
Second Bedroom Info:
Dimensions: —
Location: —Dimensions: —
Floor Type: Parquet
Third Bedroom Info:
Dimensions: —
Location: —Dimensions: —
Floor Type: Parquet
Fourth Bedroom Info:
Dimensions: —
Location: —Dimensions: —
Floor Type: Hardwood
Bathroom Info:
Full Bathrooms: 3
Partial Bathrooms: 1Full Bathrooms: 3
Bathroom Amenities: —
Bathroom in Basement: 0
Dining Room Info:
Dimensions: —
Location: —Dimensions: —
Floor Type: Parquet
Kitchen Info:
Dimensions: —
Location: —Dimensions: —
Floor Type: Vinyl
Features: Eating Area-Table Space, Pantry-Closet
Laundry Room Info:
Dimensions: —
Location: —Dimensions: —
Floor Type: Vinyl
Living Room Info:
Dimensions: —
Location: —Dimensions: —
Floor Type: Carpet
Family Room Info:
Dimensions: —
Location: —Dimensions: —
Floor Type: Carpet
Additional Rooms Info:
Rooms: Den
Basement: FullRooms: Den
Other Specifics
| 2 | |
| Concrete Perimeter | |
| Garage | |
| — | |
| — | |
| — | |
| Patio, Porch, Brick Paver Patio | |
| — | |
| 101X60X58X92X79 | |
| — | |
| Full | |
| Hardwood Floors, First Floor Laundry | |
| Range, Microwave, Dishwasher, Refrigerator, Washer, Dryer | |
| Not in DB | |
| — | |
| — | |
| Wood Burning |
Tax History
| Year | Property Taxes |
|---|---|
| 2019 | $5,774 |
Contact Agent
Nearby Similar Homes
55 Windsor Place, Mundelein, Illinois 60060

For Sale
$469,900
3 beds / 1.1 baths / 1,849 ft2
Single Family / Built: 1983
12
935 Concord Circle, Mundelein, Illinois 60060
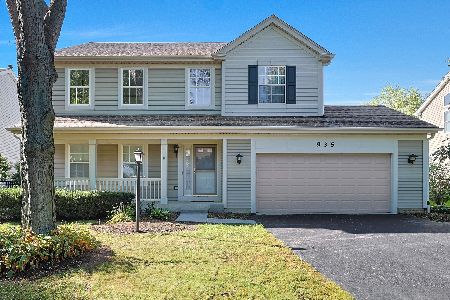
For Sale
$579,900
4 beds / 2.1 baths / 2,361 ft2
Single Family / Built: 1996
10
259 Pembrook Lane, Mundelein, Illinois 60060
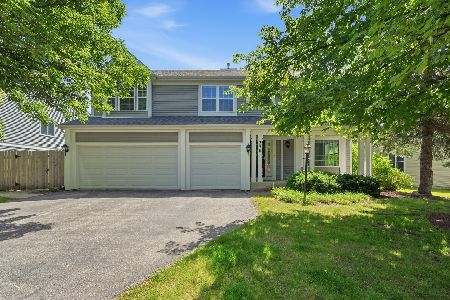
For Sale
$599,000
4 beds / 2.1 baths / 3,016 ft2
Single Family / Built: 1995
23
268 Pembrook Lane, Mundelein, Illinois 60060
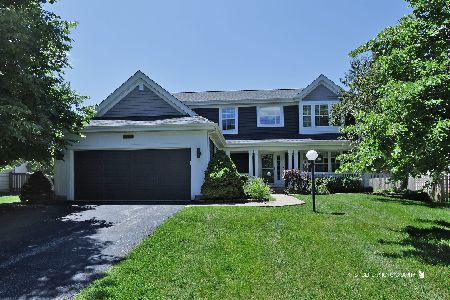
For Sale
$529,500
4 beds / 3.1 baths / 2,379 ft2
Single Family / Built: 1995
81
Nearby Sold Comparables
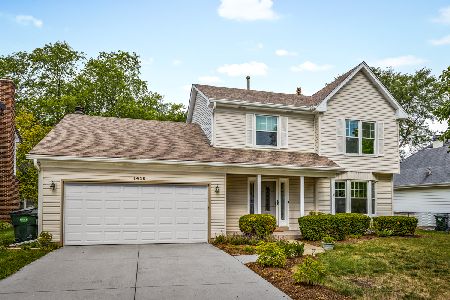
1320 Hampton Lane, Mundelein, Illinois 60060

Sold
$229,900
4 beds / 2.1 baths / 2,262 ft2
Single Family / Built: 1984
5603
1396 Huntington Drive, Mundelein, Illinois 60060
Sold
$430,000
3 beds / 1.1 baths / 1,518 ft2
Single Family / Built: 1985
100
Contact Agent
Listing Provided By
Baird & Warner
