

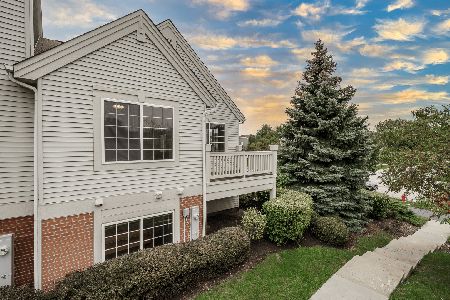
1317 New Haven Drive, Cary, Illinois 60013
$167,000
|
Sold
|
|
| Status: | Closed |
| Sqft: | 1,928 |
| Cost/Sqft: | $93 |
| Beds: | 2 |
| Baths: | 3 |
| Year Built: | 2001 |
| Property Taxes: | $5,773 |
| Days On Market: | 2730 |
| Lot Size: | 0,00 |
Description
This meticulously maintained, move in ready 2 bed 2.5 bath Hanbury model boasts many updates! New hardwood floors, beautiful marble flooring in foyer, new carpet & new paint throughout. Spacious kitchen w/eating area, new SS appliances and private balcony. Laundry room and half bathroom conveniently on main level. Master bed w/ en suite and large walk-in closet! Spacious 2nd bedroom has own private bath and large closet. Both bedrooms feature soaring vaulted ceilings and large windows. Finished lower level great for an office, playroom, storage, second living room, or third bedroom. NEW 40 gal. water heater, expansion tank, and drain May 2019, NEW Furnace February 2016 and NEW AC June 2016! Attached two car garage with ample room for storage. Award winning schools and great neighborhood!
Property Specifics
| Condos/Townhomes | |
| 3 | |
| — | |
| 2001 | |
| Full | |
| Vinyl Siding, Brick | |
| Asphalt | |
| — | |
| No | |
| — |
| Mc Henry | |
| Cambria | |
| 239 / Monthly | |
| Insurance, Exterior Maintenance, Lawn Care, Snow Removal | |
| Public | |
| Public Sewer | |
| Central Air | |
| Natural Gas, Forced Air | |
| 10367702 | |
| 1911303008 |
Nearby Schools
| NAME: | DISTRICT: | DISTANCE: | |
|---|---|---|---|
|
Grade School
Canterbury Elementary School |
47 | — | |
|
Middle School
Hannah Beardsley Middle School |
47 | Not in DB | |
|
High School
Prairie Ridge High School |
155 | Not in DB | |
Property History
| DATE: | EVENT: | PRICE: | SOURCE: |
|---|---|---|---|
| 26 Jul, 2019 | Sold | $167,000 | MRED MLS |
| 14 Jun, 2019 | Under contract | $179,999 | MRED MLS |
| 3 May, 2019 | Listed for sale | $179,999 | MRED MLS |
| — | Last price change | $289,900 | MRED MLS |
| 7 Oct, 2026 | Listed for sale | $289,900 | MRED MLS |
Room Specifics
Total Bedrooms: 2
Bedrooms Above Ground: 2
Bedrooms Below Ground: 0
Dimensions: —
Floor Type: Carpet
Full Bathrooms: 3
Bathroom Amenities: —
Bathroom in Basement: 0
Dimensions: —
Floor Type: Carpet
Dimensions: —
Floor Type: Hardwood
Features: Eating Area-Table Space
Dimensions: —
Floor Type: Vinyl
Dimensions: —
Floor Type: Carpet
Dimensions: —
Floor Type: Carpet
Rooms: Foyer, Utility Room-1st Floor
Other Specifics
| 2 | |
| Concrete Perimeter | |
| Garage | |
| — | |
| — | |
| — | |
| Balcony, Deck, Storms/Screens | |
| Common Grounds, Landscaped | |
| COMMON | |
| — | |
| Full | |
| Vaulted/Cathedral Ceilings, Hardwood Floors, Laundry Hook-Up in Unit, Walk-In Closet(s) | |
| Range, Microwave, Dishwasher, Refrigerator, Washer, Dryer, Disposal, Stainless Steel Appliance(s) | |
| Not in DB | |
| — | |
| Bike Room/Bike Trails, Park | |
| — |
Tax History
| Year | Property Taxes |
|---|---|
| 2019 | $5,773 |
| — | $6,848 |
Contact Agent
Nearby Similar Homes
Nearby Sold Comparables

Contact Agent
Listing Provided By
Keller Williams Success Realty
