

1318 Blackhawk Drive, Elgin, Illinois 60120
Subdivision > Blackhawk Manor
Sorry, we are updating photos, please update this page in 15 minutes
$182,000
|
Sold
|
|
| Status: | Closed |
| Sqft: | 1,300 |
| Cost/Sqft: | $145 |
| Beds: | 3 |
| Baths: | 2 |
| Year Built: | 1966 |
| Property Taxes: | $3,655 |
| Days On Market: | 2596 |
| Lot Size: | 0,19 |
Description
Wonderful opportunity to purchase a much sought after ranch model home that has only had one owner. Historically low interest rates make this a no-brainer purchase. Pride of ownership is evident throughout. Sliders lead out to the three season attached room -- perfect for coffee in the morning. Original hardwood flooring is below carpet. Finished basement for holiday guests or an extended family. A little updating and you have a wonderful home on a tree lined street only minutes to the Northwest Tollway/I90. Garage is an extended one car and driveway is two cars wide. NOTHING TO DO BUT MOVE IN.
Property Specifics
| Single Family | |
| — | |
| Ranch | |
| 1966 | |
| Full | |
| Brick, Wood Siding | |
| Asphalt | |
| — | |
| No | |
| 0.19 |
| Cook | |
| Blackhawk Manor | |
| 0 / Not Applicable | |
| None | |
| Lake Michigan | |
| Public Sewer | |
| Central Air | |
| Natural Gas | |
| 10534982 | |
| 06061180550000 |
Nearby Schools
| NAME: | DISTRICT: | DISTANCE: | |
|---|---|---|---|
|
Grade School
Coleman Elementary School |
46 | — | |
|
Middle School
Larsen Middle School |
46 | Not in DB | |
|
High School
Elgin High School |
46 | Not in DB | |
Property History
| DATE: | EVENT: | PRICE: | SOURCE: |
|---|---|---|---|
| 3 Jan, 2020 | Sold | $182,000 | MRED MLS |
| 16 Oct, 2019 | Under contract | $187,900 | MRED MLS |
| 1 Oct, 2019 | Listed for sale | $187,900 | MRED MLS |
Sorry, we are updating photos, please update this page in 15 minutes
Room Specifics
All Bedroom Info:
Total Bedrooms: 3
Bedrooms Above Ground: 3
Bedrooms Below Ground: 0
Total Bedrooms: 3
Bedrooms Above Ground: 3
Bedrooms Below Ground: 0
Second Bedroom Info:
Dimensions: —
Location: —Dimensions: —
Floor Type: Carpet
Third Bedroom Info:
Dimensions: —
Location: —Dimensions: —
Floor Type: Carpet
Bathroom Info:
Full Bathrooms: 2
Partial Bathrooms: 1Full Bathrooms: 2
Bathroom Amenities: —
Bathroom in Basement: 0
Dining Room Info:
Dimensions: —
Location: —Dimensions: —
Floor Type: Carpet
Kitchen Info:
Dimensions: —
Location: —Dimensions: —
Floor Type: Vinyl
Features: Eating Area-Breakfast Bar
Laundry Room Info:
Dimensions: —
Location: —Dimensions: —
Floor Type: Other
Living Room Info:
Dimensions: —
Location: —Dimensions: —
Floor Type: Carpet
Family Room Info:
Dimensions: —
Location: —Dimensions: —
Floor Type: Carpet
Additional Rooms Info:
Rooms: Sun Room
Basement: FullRooms: Sun Room
Other Specifics
| 1 | |
| Concrete Perimeter | |
| Garage | |
| — | |
| — | |
| — | |
| Screened Patio, Storms/Screens | |
| — | |
| 62 X 133 X 61 X 133 | |
| — | |
| — | |
| Hardwood Floors | |
| Double Oven, Microwave, Dishwasher, Refrigerator, Washer, Dryer, Cooktop, Range Hood | |
| Not in DB | |
| Sidewalks, Street Lights, Street Paved | |
| — | |
| — |
Tax History
| Year | Property Taxes |
|---|---|
| 2020 | $3,655 |
Contact Agent
Nearby Similar Homes
1180 Spring Creek Road, Elgin, Illinois 60120

For Sale
$432,900
3 beds / 2.1 baths / 1,819 ft2
Single Family / Built: 1992
27
746 Parkway Avenue, Elgin, Illinois 60120
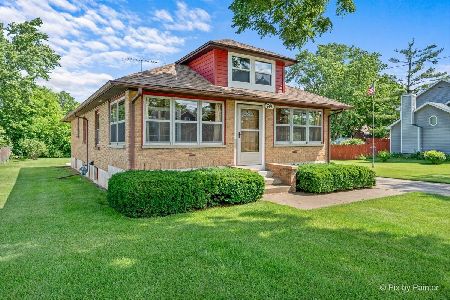
For Sale
$349,900
2 beds / 2.0 baths / 1,066 ft2
Single Family / Built: 1948
81
1011 Iroquois Drive, Elgin, Illinois 60123
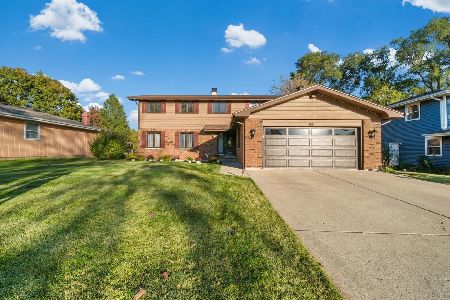
For Sale
$399,900
4 beds / 2.2 baths / 3,200 ft2
Single Family / Built: 1976
18
980 Iroquois Drive, Elgin, Illinois 60120
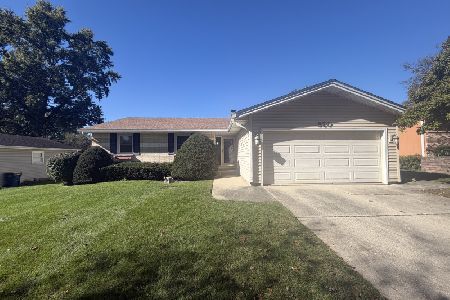
For Sale
$379,900
3 beds / 3.0 baths / 1,579 ft2
Single Family / Built: 1975
18
Nearby Sold Comparables
1312 Blackhawk Drive, Elgin, Illinois 60120

Sold
$109,900
3 beds / 1.1 baths / 1,014 ft2
Single Family / Built: 1966
4706
1324 Blackhawk Drive, Elgin, Illinois 60120
Sold
$114,000
3 beds / 1.1 baths / 1,318 ft2
Single Family / Built: 1967
3783
1324 Blackhawk Drive, Elgin, Illinois 60120
Sold
$234,900
3 beds / 1.1 baths / 1,318 ft2
Single Family / Built: 1967
2764
1306 Blackhawk Drive, Elgin, Illinois 60120
Sold
$129,000
4 beds / 2.0 baths / 1,500 ft2
Single Family / Built: 1964
5614
986 Stewart Avenue, Elgin, Illinois 60120
Sold
$154,900
3 beds / 1.1 baths / 1,450 ft2
Single Family / Built: 1966
4554
1336 Blackhawk Drive, Elgin, Illinois 60120
Sold
$114,900
3 beds / 1.0 baths / 1,014 ft2
Single Family / Built: 1966
6185
Contact Agent
Listing Provided By
Swanson Real Estate
