

1318 Grove Street, Arlington Heights, Illinois 60005
$273,000
|
Sold
|
|
| Status: | Closed |
| Sqft: | 1,200 |
| Cost/Sqft: | $232 |
| Beds: | 3 |
| Baths: | 2 |
| Year Built: | 1959 |
| Property Taxes: | $6,073 |
| Days On Market: | 2755 |
| Lot Size: | 0,19 |
Description
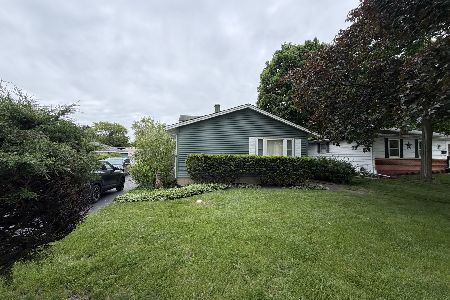
Amazing location, sought after schools, and so much NEW! This 3 bedroom PLUS den and 2 full bath ranch in the Pioneer Park area in Arlington Heights has everything you'd expect from a great home in a great neighborhood! ONE LEVEL LIVING! Modern open plan has gleaming hardwood floors throughout, fresh paint, a new kitchen with new stainless steel appliances, tile backsplash and quartz countertops. Laundry room doubles as mudroom with all kinds of storage possibilities, even room for an den. Generous bedrooms, and a master suite with an attached bathroom! Attached oversized garage, fully fenced yard, and space to spread out! Steps to Pioneer Park, top-rated Westgate Elementary, South Middle School. Blocks to downtown Arlington Heights, restaurants, nightlife, boutiques, Metra station, vibrant community with an urban feel and suburban convenience. Welcome home!
Property Specifics
| Single Family | |
| — | |
| Ranch | |
| 1959 | |
| None | |
| Brick, Wood Siding | |
| Asphalt | |
| RANCH | |
| No | |
| 0.19 |
| Cook | |
| — | |
| 0 / Not Applicable | |
| None | |
| Lake Michigan | |
| Public Sewer | |
| Central Air | |
| Natural Gas | |
| 10336264 | |
| 03311100110000 |
Nearby Schools
| NAME: | DISTRICT: | DISTANCE: | |
|---|---|---|---|
|
Grade School
Westgate Elementary School |
25 | — | |
|
Middle School
South Middle School |
25 | Not in DB | |
|
High School
Rolling Meadows High School |
214 | Not in DB | |
Property History
| DATE: | EVENT: | PRICE: | SOURCE: |
|---|---|---|---|
| 28 Aug, 2019 | Sold | $273,000 | MRED MLS |
| 28 Jul, 2019 | Under contract | $278,875 | MRED MLS |
| — | Last price change | $299,999 | MRED MLS |
| 26 Apr, 2019 | Listed for sale | $320,000 | MRED MLS |
Some photos of this home have been virtually staged.
Sorry, we are updating photos, please update this page in 15 minutesRoom Specifics
Total Bedrooms: 3
Bedrooms Above Ground: 3
Bedrooms Below Ground: 0
Full Bathrooms: 2
Bathroom Amenities: Separate Shower, Garden Tub
Bathroom in Basement: 0
Dimensions: —
Floor Type: Hardwood
Dimensions: —
Floor Type: Hardwood
Features: Eating Area-Table Space
Dimensions: —
Floor Type: Carpet
Dimensions: —
Floor Type: Hardwood
Rooms: Den
Other Specifics
| 1 | |
| Concrete Perimeter | |
| Garage | |
| — | |
| — | |
| — | |
| Patio, Porch | |
| Fenced Yard | |
| 70X125X70X124 | |
| — | |
| Full | |
| Hardwood Floors | |
| Range, Microwave, Dishwasher, Refrigerator, Washer, Dryer, Disposal, Stainless Steel Appliance(s) | |
| Not in DB | |
| Clubhouse, Pool, Tennis Courts, Sidewalks, Street Paved | |
| — | |
| — |
Tax History
| Year | Property Taxes |
|---|---|
| 2019 | $6,073 |
Contact Agent
Nearby Similar Homes

Nearby Sold Comparables

Contact Agent
Listing Provided By
@properties
