

1318 Julien Street, Belvidere, Illinois 61008
Subdivision > Biester
Sorry, we are updating photos, please update this page in 15 minutes
$139,900
|
Sold
|
|
| Status: | Closed |
| Sqft: | 1,296 |
| Cost/Sqft: | $108 |
| Beds: | 3 |
| Baths: | 2 |
| Year Built: | 1993 |
| Property Taxes: | $2,646 |
| Days On Market: | 3832 |
| Lot Size: | 0,32 |
Description
BEAUTIFUL HOME SITUATED ON A CUL-DE-SAC IN GREAT SOUTHEAST LOCATION. 3 BED, 2 FULL BATHS, 2 CAR ATTACHED GARAGE. NEW KENMORE APPLIANCES. ROOF 2014 COMPLETE TEAR OFF. FURNACE 90+ WITH APRILAIRE. CENTRAL AIR. WATER HEATER 2016. VAULTED CEILINGS. OAK KITCHEN CABINETS WITH SNACK BAR. EATING AREA WITH PATIO DOORS TO SUNROOM WITH CEDAR WALLS AND CEILING. MASTER BEDROOM WITH MASTER BATH. SPACIOUS BASEMENT PARTIALLY EXPOSED. ADDITIONAL DETACHED GARAGE 20X16 WITH ELECTRIC. THIS WELL MAINTAINED HOME IS READY FOR NEW OWNERS!
Property Specifics
| Single Family | |
| — | |
| — | |
| 1993 | |
| Full | |
| Vinyl Siding | |
| Asphalt | |
| — | |
| No | |
| 0.32 |
| Boone | |
| Biester | |
| 0 / Not Applicable | |
| None | |
| Public | |
| Public Sewer | |
| Central Air | |
| Natural Gas, Forced Air | |
| 09237629 | |
| 0525430025 |
Nearby Schools
| NAME: | DISTRICT: | DISTANCE: | |
|---|---|---|---|
|
Grade School
Lincoln Elementary School |
100 | — | |
|
Middle School
Belvidere South Middle School |
100 | Not in DB | |
|
High School
Belvidere High School |
100 | Not in DB | |
Property History
| DATE: | EVENT: | PRICE: | SOURCE: |
|---|---|---|---|
| 30 Jun, 2016 | Sold | $139,900 | MRED MLS |
| 1 Jun, 2016 | Under contract | $139,900 | MRED MLS |
| 25 May, 2016 | Listed for sale | $139,900 | MRED MLS |
Sorry, we are updating photos, please update this page in 15 minutes
Room Specifics
All Bedroom Info:
Total Bedrooms: 3
Bedrooms Above Ground: 3
Bedrooms Below Ground: 0
Total Bedrooms: 3
Bedrooms Above Ground: 3
Bedrooms Below Ground: 0
Second Bedroom Info:
Dimensions: —
Location: —Dimensions: —
Floor Type: Carpet
Third Bedroom Info:
Dimensions: —
Location: —Dimensions: —
Floor Type: Carpet
Bathroom Info:
Full Bathrooms: 2
Partial Bathrooms: 0Full Bathrooms: 2
Bathroom Amenities: —
Bathroom in Basement: 0
Kitchen Info:
Dimensions: —
Location: —Dimensions: —
Floor Type: Vinyl
Features: Eating Area-Breakfast Bar
Living Room Info:
Dimensions: —
Location: —Dimensions: —
Floor Type: Carpet
Additional Rooms Info:
Rooms: Heated Sun Room
Basement: FullRooms: Heated Sun Room
Other Specifics
| 2 | |
| Concrete Perimeter | |
| Garage | |
| — | |
| — | |
| — | |
| Storms/Screens | |
| Cul-De-Sac | |
| 47.77X165.70X159.17X111.60 | |
| — | |
| Full | |
| Vaulted/Cathedral Ceilings, First Floor Bedroom, First Floor Full Bath | |
| Range, Dishwasher, Refrigerator | |
| Not in DB | |
| Sidewalks, Street Paved | |
| — | |
| — |
Tax History
| Year | Property Taxes |
|---|---|
| 2016 | $2,646 |
Contact Agent
Nearby Similar Homes
220 Beacon Drive, Belvidere, Illinois 61008
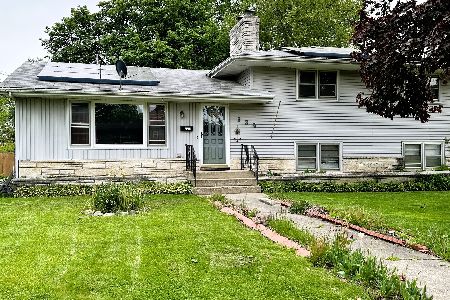
Short Sale
$225,000
3 beds / 2.0 baths / 2,121 ft2
Single Family / Built: 1960
103
306 Beacon Drive, Belvidere, Illinois 61008
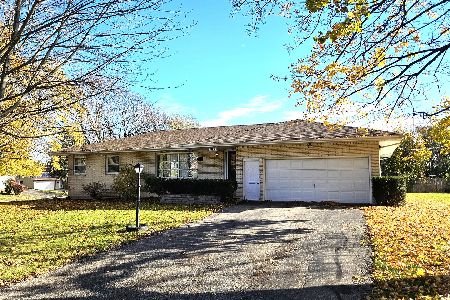
For Sale
$277,000
5 beds / 3.0 baths / 2,924 ft2
Single Family / Built: 1964
8
415 Biester Drive, Belvidere, Illinois 61008
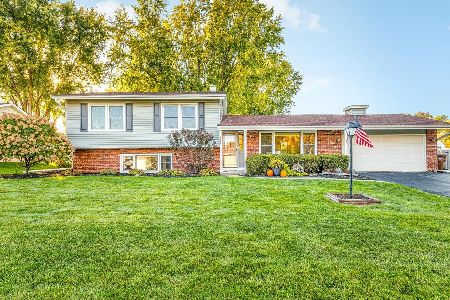
For Sale
$269,900
3 beds / 2.0 baths / 2,189 ft2
Single Family / Built: 1968
25
1908 Wycliffe Street, Belvidere, Illinois 61008
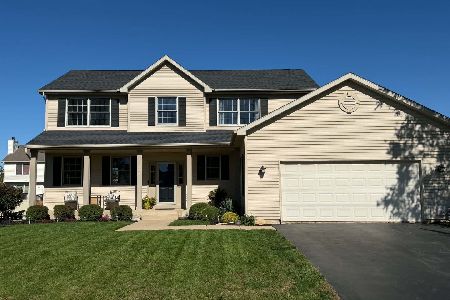
For Sale
$359,900
4 beds / 2.1 baths / 2,724 ft2
Single Family / Built: 2005
12
Nearby Sold Comparables
1319 Julien Street, Belvidere, Illinois 61008

Sold
$197,900
3 beds / 3.1 baths / 0 ft2
Single Family / Built: —
6940
1319 Julien Street, Belvidere, Illinois 61008

Sold
$170,000
3 beds / 3.1 baths / 1,622 ft2
Single Family / Built: 1994
1969
1317 Julien Street, Belvidere, Illinois 61008

Sold
$249,900
3 beds / 3.0 baths / 2,007 ft2
Single Family / Built: 1993
891
1310 Julien Street, Belvidere, Illinois 61008

Sold
$135,000
3 beds / 1.1 baths / 1,372 ft2
Single Family / Built: 1966
1416
190 Biester Drive, Belvidere, Illinois 61008

Sold
$155,000
2 beds / 3.0 baths / 1,344 ft2
Single Family / Built: 1964
2350
178 Biester Drive, Belvidere, Illinois 61008
Sold
$120,000
3 beds / 2.0 baths / 1,248 ft2
Single Family / Built: 1970
2630
Contact Agent
Listing Provided By
Berkshire Hathaway HomeServices Crosby Starck Real
