

1320 Oeffling Drive, Mchenry, Illinois 60051


$157,500
|
Sold
|
|
| Status: | Closed |
| Sqft: | 912 |
| Cost/Sqft: | $175 |
| Beds: | 2 |
| Baths: | 1 |
| Year Built: | 1961 |
| Property Taxes: | $3,238 |
| Days On Market: | 2370 |
| Lot Size: | 0,00 |
Description
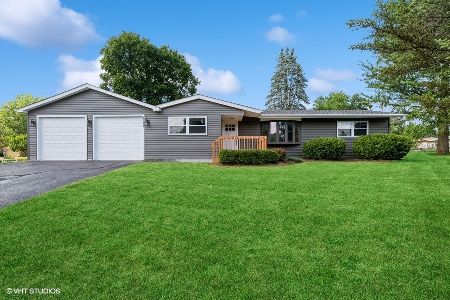
Time To Hear Those 3 Little Words That You Want To Hear! UPDATED, AFFORDABLE AND ADORABLE! This 2 Bedroom, 1 Bathroom Ranch was Lovingly Updated From the Top to the Bottom in 2017! New Roof, Siding, Kitchen, Bathroom, Flooring, Lighting, Ceiling Fans, Electric, Water Heater and Water Softener, Sump Pump, Furnace and Central Air! This Home Is Super Stylish with it's Wide Plank Laminate in the Living Room and Bedrooms, Ceramic Tile in the Kitchen and Marble Flooring in the Bathroom! The Fabulous Kitchen has Gorgeous Granite Countertops, Tons of New Cabinets and All Stainless Steel Appliances. The Gorgeous Bathroom Features a Granite Vanity and Beautifully Tiled Shower. The Bedrooms are Nicely Sized and are just off of the Large Living Room. The Cute Laundry Room has a New Washer and Dryer. The Large Yard is Fully Fenced with a Big Deck and Storage Shed. Driveway has a Side Apron for Additional Parking. Johnsburg Schools! Don't Delay on this Home...You'll Fall in Love!
Property Specifics
| Single Family | |
| — | |
| Ranch | |
| 1961 | |
| None | |
| Vinyl Siding | |
| Asphalt | |
| RANCH | |
| No | |
| — |
| Mc Henry | |
| — | |
| — / Not Applicable | |
| None | |
| Private | |
| Septic-Private | |
| Central Air | |
| Natural Gas, Forced Air | |
| 10715674 | |
| 1007252022 |
Property History
| DATE: | EVENT: | PRICE: | SOURCE: |
|---|---|---|---|
| 30 Jun, 2020 | Sold | $157,500 | MRED MLS |
| 17 May, 2020 | Under contract | $159,900 | MRED MLS |
| 14 May, 2020 | Listed for sale | $159,900 | MRED MLS |


Room Specifics
Total Bedrooms: 2
Bedrooms Above Ground: 2
Bedrooms Below Ground: 0
Dimensions: —
Floor Type: Wood Laminate
Full Bathrooms: 1
Bathroom Amenities: Soaking Tub
Bathroom in Basement: 0
Dimensions: —
Floor Type: Ceramic Tile
Features: Eating Area-Table Space
Dimensions: —
Floor Type: Ceramic Tile
Dimensions: —
Floor Type: Wood Laminate
Rooms: No additional rooms
Other Specifics
| 1 | |
| Concrete Perimeter | |
| Garage, Space/s | |
| — | |
| — | |
| — | |
| Deck, Storms/Screens | |
| Fenced Yard | |
| 100X171X68X172 | |
| — | |
| None | |
| Wood Laminate Floors, First Floor Bedroom, First Floor Laundry, First Floor Full Bath | |
| Range, Microwave, Dishwasher, Refrigerator, Washer, Dryer, Disposal, Stainless Steel Appliance(s) | |
| Not in DB | |
| Street Lights, Street Paved | |
| — | |
| — |
Tax History
| Year | Property Taxes |
|---|---|
| 2020 | $3,238 |
Contact Agent
Nearby Similar Homes





Nearby Sold Comparables




Contact Agent
Listing Provided By
RE/MAX Plaza
