

1320 Parkview Terrace, Algonquin, Illinois 60102
Sorry, we are updating photos, please update this page in 15 minutes
$223,500
|
Sold
|
|
| Status: | Closed |
| Sqft: | 1,595 |
| Cost/Sqft: | $144 |
| Beds: | 3 |
| Baths: | 2 |
| Year Built: | 1984 |
| Property Taxes: | $5,367 |
| Days On Market: | 2589 |
| Lot Size: | 0,37 |
Description
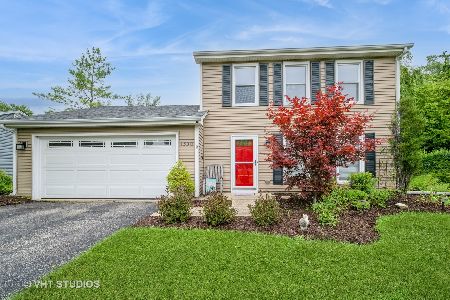
Spacious split level with finished sub-basement! Beautiful remodeled kitchen has quartz counters, glass subway tile back-splash, stainless steel appliances, white cabinets & hardwood floors. Large living room has loads of light, white trim, recessed lighting & is freshly painted. Kitchen overlooks the family room is also freshly painted and has a stone fireplace and leads to a 3 season room. Sub-basement is finished and offers another recreational area. Scenic fenced backyard. Entire home is freshly painted and has many newer items. This is a great home and offers so much!
Property Specifics
| Single Family | |
| — | |
| — | |
| 1984 | |
| Partial | |
| Vinyl Siding | |
| Asphalt | |
| — | |
| No | |
| 0.37 |
| Mc Henry | |
| — | |
| — / Not Applicable | |
| None | |
| Public | |
| Public Sewer | |
| Central Air | |
| Natural Gas, Forced Air | |
| 10536577 | |
| 1928354052 |
Nearby Schools
| NAME: | DISTRICT: | DISTANCE: | |
|---|---|---|---|
|
Grade School
Neubert Elementary School |
300 | — | |
|
Middle School
Dundee Middle School |
300 | Not in DB | |
|
High School
H D Jacobs High School |
300 | Not in DB | |
Property History
| DATE: | EVENT: | PRICE: | SOURCE: |
|---|---|---|---|
| 8 Nov, 2019 | Sold | $223,500 | MRED MLS |
| 7 Oct, 2019 | Under contract | $229,900 | MRED MLS |
| 2 Oct, 2019 | Listed for sale | $229,900 | MRED MLS |
Sorry, we are updating photos, please update this page in 15 minutes
Room Specifics
All Bedroom Info:
Total Bedrooms: 3
Bedrooms Above Ground: 3
Bedrooms Below Ground: 0
Total Bedrooms: 3
Bedrooms Above Ground: 3
Bedrooms Below Ground: 0
Second Bedroom Info:
Dimensions: —
Location: —Dimensions: —
Floor Type: Carpet
Third Bedroom Info:
Dimensions: —
Location: —Dimensions: —
Floor Type: Carpet
Bathroom Info:
Full Bathrooms: 2
Partial Bathrooms: 0Full Bathrooms: 2
Bathroom Amenities: —
Bathroom in Basement: 0
Dining Room Info:
Dimensions: —
Location: —Dimensions: —
Floor Type: Carpet
Kitchen Info:
Dimensions: —
Location: —Dimensions: —
Floor Type: Hardwood
Features: Eating Area-Table Space
Laundry Room Info:
Dimensions: —
Location: —Dimensions: —
Floor Type: Other
Living Room Info:
Dimensions: —
Location: —Dimensions: —
Floor Type: Carpet
Family Room Info:
Dimensions: —
Location: —Dimensions: —
Floor Type: Carpet
Additional Rooms Info:
Rooms: Recreation Room, Sun Room
Basement: PartialRooms: Recreation Room, Sun Room
Other Specifics
| 2 | |
| Concrete Perimeter | |
| Garage | |
| — | |
| — | |
| — | |
| Storms/Screens | |
| Fenced Yard | |
| 80X140X114X166 | |
| — | |
| — | |
| Hardwood Floors | |
| Range, Microwave, Dishwasher, Refrigerator, Washer, Dryer, Stainless Steel Appliance(s), Water Softener Owned | |
| Not in DB | |
| Sidewalks, Street Lights, Street Paved | |
| — | |
| Gas Log |
Tax History
| Year | Property Taxes |
|---|---|
| 2019 | $5,367 |
Contact Agent
Nearby Similar Homes
275 Farmhill Drive, Algonquin, Illinois 60102

For Sale
$649,900
4 beds / 2.1 baths / 3,912 ft2
Single Family / Built: 1993
0
731 Roaring Brook Lane, Algonquin, Illinois 60102

For Sale
$534,700
5 beds / 2.1 baths / 2,772 ft2
Single Family / Built: 1992
54
1600 Farmhill Drive, Algonquin, Illinois 60102

For Sale
$540,000
4 beds / 3.1 baths / 3,938 ft2
Single Family / Built: 1994
0
615 Harper Drive, Algonquin, Illinois 60102

For Sale
$699,900
5 beds / 2.1 baths / 4,200 ft2
Single Family / Built: 2025
6
Nearby Sold Comparables
1330 Parkview Terrace, Algonquin, Illinois 60102
Sold
$350,000
3 beds / 1.1 baths / 1,229 ft2
Single Family / Built: 1983
473
1330 Parkview Terrace, Algonquin, Illinois 60102

Sold
$149,000
3 beds / 1.1 baths / 1,230 ft2
Single Family / Built: 1983
4827
1330 Parkview Terrace, Algonquin, Illinois 60102
Sold
$199,900
3 beds / 1.1 baths / 1,229 ft2
Single Family / Built: 1983
2775
1341 Parkwood Circle, Algonquin, Illinois 60102
Sold
$214,900
3 beds / 1.1 baths / 1,420 ft2
Single Family / Built: 1978
3894
1325 Parkview Terrace, Algonquin, Illinois 60102
Sold
$239,900
3 beds / 1.1 baths / 0 ft2
Single Family / Built: 1982
7177
Contact Agent
Listing Provided By
Keller Williams Success Realty
