

1321 Blue Ridge Parkway, Algonquin, Illinois 60102
Subdivision > Copper Oaks
Sorry, we are updating photos, please update this page in 15 minutes
$172,500
|
Sold
|
|
| Status: | Closed |
| Sqft: | 2,192 |
| Cost/Sqft: | $73 |
| Beds: | 4 |
| Baths: | 3 |
| Year Built: | 1988 |
| Property Taxes: | $6,223 |
| Days On Market: | 4710 |
| Lot Size: | 0,00 |
Description
Wow! Great 4 bedroom 2 story home with a highly desirable location. "Repaired", info not guaranteed, seller does not provide survey, taxes pro-rated at 100%. Eligible under the Freddie Mac First Look Initiative First 20 days through 1/12/2014. See additional information for Freddie Mac addendum package. EM must be cashiers check. Homesteps financing available. Highest & Best due by 12/29/13 @ 5pm
Property Specifics
| Single Family | |
| — | |
| Traditional | |
| 1988 | |
| Partial | |
| Aluminum Siding | |
| Asphalt | |
| — | |
| No | |
| — |
| Mc Henry | |
| Copper Oaks | |
| 0 / Not Applicable | |
| None | |
| Public | |
| Public Sewer | |
| Central Air | |
| Natural Gas, Forced Air | |
| 08507296 | |
| 1935401024 |
Property History
| DATE: | EVENT: | PRICE: | SOURCE: |
|---|---|---|---|
| 13 Feb, 2014 | Sold | $172,500 | MRED MLS |
| 6 Jan, 2014 | Under contract | $159,900 | MRED MLS |
| 23 Dec, 2013 | Listed for sale | $159,900 | MRED MLS |
| 15 Jul, 2016 | Sold | $256,900 | MRED MLS |
| 9 Jun, 2016 | Under contract | $264,900 | MRED MLS |
| — | Last price change | $267,900 | MRED MLS |
| 22 Apr, 2016 | Listed for sale | $267,900 | MRED MLS |
Sorry, we are updating photos, please update this page in 15 minutes
Room Specifics
All Bedroom Info:
Total Bedrooms: 4
Bedrooms Above Ground: 4
Bedrooms Below Ground: 0
Total Bedrooms: 4
Bedrooms Above Ground: 4
Bedrooms Below Ground: 0
Second Bedroom Info:
Dimensions: —
Location: —Dimensions: —
Floor Type: Carpet
Third Bedroom Info:
Dimensions: —
Location: —Dimensions: —
Floor Type: Carpet
Fourth Bedroom Info:
Dimensions: —
Location: —Dimensions: —
Floor Type: Carpet
Bathroom Info:
Full Bathrooms: 3
Partial Bathrooms: 1Full Bathrooms: 3
Bathroom Amenities: Separate Shower, Double Sink
Bathroom in Basement: 0
Dining Room Info:
Dimensions: —
Location: —Dimensions: —
Floor Type: Carpet
Kitchen Info:
Dimensions: —
Location: —Dimensions: —
Floor Type: Ceramic Tile
Features: Eating Area-Table Space
Laundry Room Info:
Dimensions: —
Location: —Dimensions: —
Floor Type: Other
Living Room Info:
Dimensions: —
Location: —Dimensions: —
Floor Type: Carpet
Family Room Info:
Dimensions: —
Location: —Dimensions: —
Floor Type: Wood Laminate
Additional Rooms Info:
Rooms: No additional rooms
Basement: PartialRooms: No additional rooms
Other Specifics
| 2 | |
| Concrete Perimeter | |
| Garage | |
| — | |
| — | |
| — | |
| Deck | |
| — | |
| 64 X120X86X128 | |
| — | |
| Full | |
| Skylight(s), Wood Laminate Floors | |
| — | |
| Not in DB | |
| — | |
| — | |
| — |
Tax History
| Year | Property Taxes |
|---|---|
| 2014 | $6,223 |
| 2016 | $6,544 |
Contact Agent
Nearby Similar Homes
1200 Prairie Drive, Algonquin, Illinois 60102

For Sale
$515,000
3 beds / 2.2 baths / 2,368 ft2
Single Family / Built: 1989
31
1140 Applewood Lane, Algonquin, Illinois 60102

For Sale
$399,000
4 beds / 2.1 baths / 2,145 ft2
Single Family / Built: 1986
3
1010 Fox Run Lane, Algonquin, Illinois 60102

For Sale
$388,900
3 beds / 2.0 baths / 1,313 ft2
Single Family / Built: 1988
59
2230 Buckthorn Drive, Algonquin, Illinois 60102

For Sale
$579,900
4 beds / 3.1 baths / 3,686 ft2
Single Family / Built: 1992
18

695 Fox Run Lane, Algonquin, Illinois 60102

For Sale
$449,000
4 beds / 2.1 baths / 2,145 ft2
Single Family / Built: 1987
24
Nearby Sold Comparables

1331 Blue Ridge Parkway, Algonquin, Illinois 60102
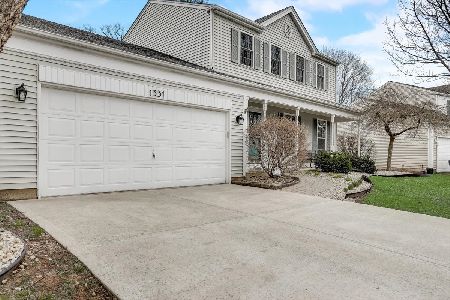
Sold
$304,900
3 beds / 2.1 baths / 2,600 ft2
Single Family / Built: 1989
1668

1301 Blue Ridge Parkway, Algonquin, Illinois 60102

Sold
$324,900
3 beds / 2.1 baths / 1,406 ft2
Single Family / Built: 1988
1025
Contact Agent
Listing Provided By
Coldwell Banker The Real Estate Group
