

2010 Cumberland Parkway, Algonquin, Illinois 60102
Subdivision > Copper Oaks
Sorry, we are updating photos, please update this page in 15 minutes
$208,000
|
Sold
|
|
| Status: | Closed |
| Sqft: | 1,450 |
| Cost/Sqft: | $138 |
| Beds: | 3 |
| Baths: | 3 |
| Year Built: | 1988 |
| Property Taxes: | $6,346 |
| Days On Market: | 4154 |
| Lot Size: | 0,23 |
Description
Open & airy ranch home on incredible, private lot backing to open, matured space! Vaulted family room w/ fireplace & hardwood floors! Kitchen updated w/ new flooring, newly stained Cabinetry and all appliances! Three spacious bedrooms ~ Master bedroom with private bathroom! HUGE finished basement offers tons of additional living space, den, & full bathroom! Sellers have replaced the windows, roof, furnace,& driveway!
Property Specifics
| Single Family | |
| — | |
| Ranch | |
| 1988 | |
| Full | |
| — | |
| No | |
| 0.23 |
| Mc Henry | |
| Copper Oaks | |
| 0 / Not Applicable | |
| None | |
| Public | |
| Public Sewer | |
| 08924278 | |
| 1935401027 |
Nearby Schools
| NAME: | DISTRICT: | DISTANCE: | |
|---|---|---|---|
|
Grade School
Algonquin Lakes Elementary Schoo |
300 | — | |
|
Middle School
Algonquin Middle School |
300 | Not in DB | |
|
High School
Dundee-crown High School |
300 | Not in DB | |
Property History
| DATE: | EVENT: | PRICE: | SOURCE: |
|---|---|---|---|
| 8 Jul, 2015 | Sold | $208,000 | MRED MLS |
| 21 May, 2015 | Under contract | $199,900 | MRED MLS |
| 15 May, 2015 | Listed for sale | $199,900 | MRED MLS |
Sorry, we are updating photos, please update this page in 15 minutes
Room Specifics
All Bedroom Info:
Total Bedrooms: 3
Bedrooms Above Ground: 3
Bedrooms Below Ground: 0
Total Bedrooms: 3
Bedrooms Above Ground: 3
Bedrooms Below Ground: 0
Second Bedroom Info:
Dimensions: —
Location: —Dimensions: —
Floor Type: Carpet
Third Bedroom Info:
Dimensions: —
Location: —Dimensions: —
Floor Type: Hardwood
Bathroom Info:
Full Bathrooms: 3
Partial Bathrooms: 0Full Bathrooms: 3
Bathroom Amenities: —
Bathroom in Basement: 1
Additional Rooms Info:
Rooms: Den
Basement: FullRooms: Den
Basement Description: Finished
Other Specifics
| 2 | |
| Concrete Perimeter | |
| Asphalt | |
| Deck, Storms/Screens | |
| Landscaped | |
| 10195 | |
| Unfinished | |
| Full | |
| Vaulted/Cathedral Ceilings, Skylight(s), Hardwood Floors, First Floor Bedroom, First Floor Full Bath | |
| Range, Microwave, Dishwasher, Refrigerator, Disposal | |
| Not in DB | |
| Sidewalks, Street Lights, Street Paved | |
| — | |
| — | |
| Gas Log, Gas Starter |
Tax History
| Year | Property Taxes |
|---|---|
| 2015 | $6,346 |
Contact Agent
Nearby Similar Homes
1131 Prairie Drive, Algonquin, Illinois 60102

For Sale
$525,000
4 beds / 3.1 baths / 2,988 ft2
Single Family / Built: 1989
18
2210 Tahoe Parkway, Algonquin, Illinois 60102
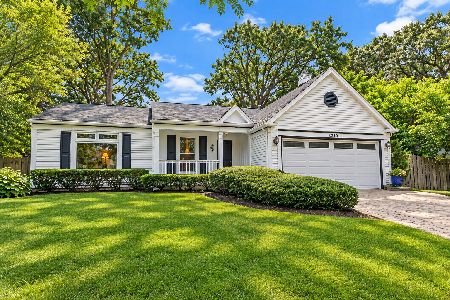
For Sale
$365,000
3 beds / 2.0 baths / 1,406 ft2
Single Family / Built: 1989
38
9 Lake Gillilan Court, Algonquin, Illinois 60102
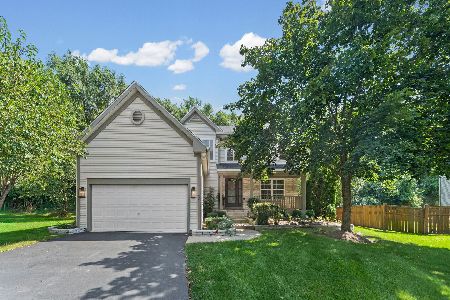
For Sale
$500,000
4 beds / 2.1 baths / 2,200 ft2
Single Family / Built: 2001
25
1201 Yosemite Parkway, Algonquin, Illinois 60102
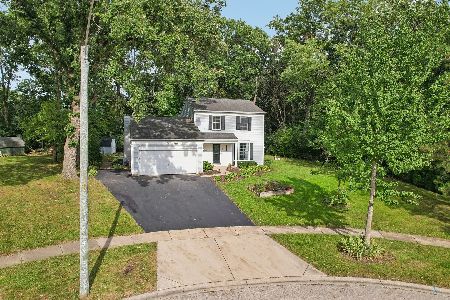
For Sale
$375,000
3 beds / 1.1 baths / 1,476 ft2
Single Family / Built: 1989
12
1360 Yosemite Parkway, Algonquin, Illinois 60102
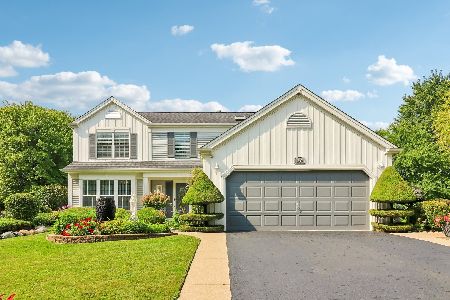
For Sale
$450,000
4 beds / 2.1 baths / 3,341 ft2
Single Family / Built: 1989
25
1010 Fox Run Lane, Algonquin, Illinois 60102
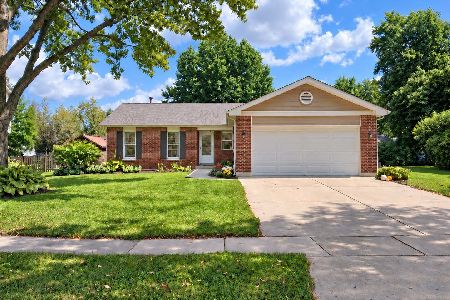
For Sale
$388,900
3 beds / 2.0 baths / 1,313 ft2
Single Family / Built: 1988
11
Nearby Sold Comparables

1331 Blue Ridge Parkway, Algonquin, Illinois 60102
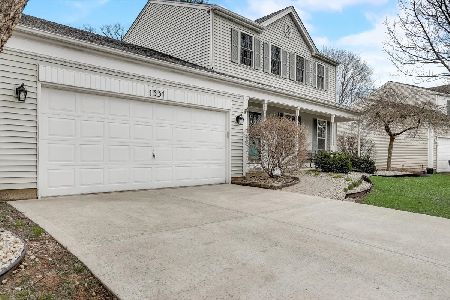
Sold
$304,900
3 beds / 2.1 baths / 2,600 ft2
Single Family / Built: 1989
1620
Contact Agent
Listing Provided By
RE/MAX Suburban
