

1321 Stonegate Road, Naperville, Illinois 60540
Subdivision > Will-o-way
Sorry, we are updating photos, please update this page in 15 minutes
$340,000
|
Sold
|
|
| Status: | Closed |
| Sqft: | 1,978 |
| Cost/Sqft: | $181 |
| Beds: | 3 |
| Baths: | 3 |
| Year Built: | 1971 |
| Property Taxes: | $6,603 |
| Days On Market: | 4015 |
| Lot Size: | 0,23 |
Description
ABSOLUTELY GORGEOUS RECENT REHAB THAT INCLUDES AN ENTIRE NEW KITCHEN, NEW ROOF, SIDING, WINDOWS, CEDAR DECK, HARDWOOD FLOORS, RECESSED LIGHTING THRU OUT THE WHOLE HOUSE EVEN OUT SIDE TOO, EVEN THE LAUNDRY ROOM FLOOR IS HEATED, AND ALL THE DOORS IN THE INSIDE OF THE HOUSE ARE SOLID CHERRY!!! THERE IS ALSO BEAUTIFUL CUSTOM MOSAIC TILES IN THE FOYER!!! THIS HOUSE IS TRULY ONE OF A KIND AND IS TRULY A MUST SEE!!!
Property Specifics
| Single Family | |
| — | |
| — | |
| 1971 | |
| None | |
| Other | |
| Asphalt | |
| — | |
| No | |
| 0.23 |
| Du Page | |
| Will-o-way | |
| 0 / Not Applicable | |
| None | |
| Public | |
| Public Sewer | |
| Central Air | |
| Natural Gas, Forced Air | |
| 09080418 | |
| 0723200005 |
Nearby Schools
| NAME: | DISTRICT: | DISTANCE: | |
|---|---|---|---|
|
Grade School
Mill Street Elementary School |
203 | — | |
|
Middle School
Jefferson Junior High School |
203 | Not in DB | |
|
High School
Naperville Central High School |
203 | Not in DB | |
Property History
| DATE: | EVENT: | PRICE: | SOURCE: |
|---|---|---|---|
| 18 May, 2016 | Sold | $340,000 | MRED MLS |
| 18 Mar, 2016 | Under contract | $358,000 | MRED MLS |
| — | Last price change | $359,000 | MRED MLS |
| 5 Nov, 2015 | Listed for sale | $369,900 | MRED MLS |
| 1 Nov, 2021 | Sold | $419,000 | MRED MLS |
| 20 Sep, 2021 | Under contract | $419,000 | MRED MLS |
| 16 Sep, 2021 | Listed for sale | $419,000 | MRED MLS |
Sorry, we are updating photos, please update this page in 15 minutes
Room Specifics
All Bedroom Info:
Total Bedrooms: 3
Bedrooms Above Ground: 3
Bedrooms Below Ground: 0
Total Bedrooms: 3
Bedrooms Above Ground: 3
Bedrooms Below Ground: 0
Second Bedroom Info:
Dimensions: —
Location: —Dimensions: —
Floor Type: Hardwood
Third Bedroom Info:
Dimensions: —
Location: —Dimensions: —
Floor Type: Carpet
Bathroom Info:
Full Bathrooms: 3
Partial Bathrooms: 1Full Bathrooms: 3
Bathroom Amenities: —
Bathroom in Basement: 0
Dining Room Info:
Dimensions: —
Location: —Dimensions: —
Floor Type: Hardwood
Kitchen Info:
Dimensions: —
Location: —Dimensions: —
Floor Type: Hardwood
Features: Eating Area-Breakfast Bar, Eating Area-Table Space
Living Room Info:
Dimensions: —
Location: —Dimensions: —
Floor Type: Hardwood
Family Room Info:
Dimensions: —
Location: —Dimensions: —
Floor Type: Hardwood
Additional Rooms Info:
Rooms: No additional rooms
Basement: NoneRooms: No additional rooms
Other Specifics
| 2 | |
| Concrete Perimeter | |
| Garage | |
| — | |
| — | |
| — | |
| Deck | |
| — | |
| 79X128 | |
| — | |
| Full | |
| — | |
| Range, Microwave, Dishwasher, High End Refrigerator, Freezer, Washer, Dryer, Disposal, Stainless Steel Appliance(s) | |
| Not in DB | |
| — | |
| — | |
| Wood Burning |
Tax History
| Year | Property Taxes |
|---|---|
| 2016 | $6,603 |
| 2021 | $7,634 |
Contact Agent
Nearby Similar Homes
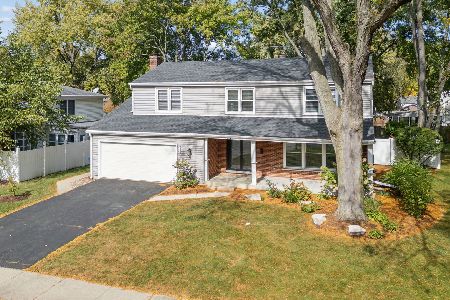
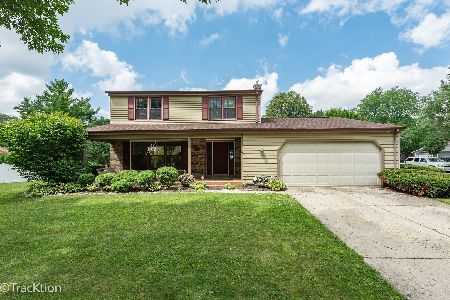
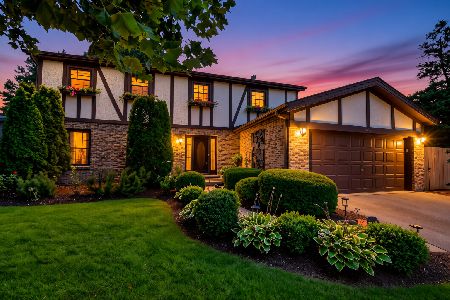
317 Beech Court, Naperville, Illinois 60540
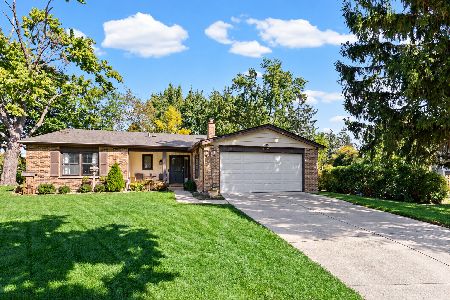
For Sale
$599,995
3 beds / 2.0 baths / 1,727 ft2
Single Family / Built: 1971
26
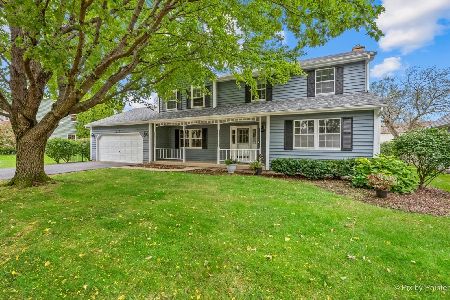
140 Whispering Hills Drive, Naperville, Illinois 60540
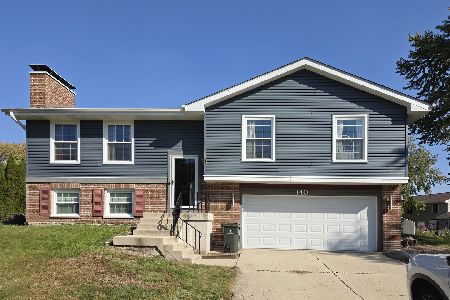
For Sale
$509,000
4 beds / 3.0 baths / 1,672 ft2
Single Family / Built: 1978
7
Nearby Sold Comparables

1317 Stonegate Road, Naperville, Illinois 60540

Sold
$395,000
4 beds / 2.1 baths / 2,514 ft2
Single Family / Built: 1971
2251
361 Cottonwood Lane, Naperville, Illinois 60540

Sold
$349,900
4 beds / 2.1 baths / 0 ft2
Single Family / Built: 1971
4944

Contact Agent
Listing Provided By
Parkvue Realty Corporation
